Skip to content

Lean playbook · Metal fabrication and machining

Lean playbook for metal fabrication and machine shops

Short answer

Start lean in a fabrication or machine shop on one cell, with three losses it can count. Setup minutes on the press, brake or CNC. Parts that fail the first-piece or first article inspection. Welds that need repair. SMED cuts setups by doing the prep while the last job runs. A first-piece check before the batch runs stops a wrong offset from becoming a pallet of scrap. A weekly tally of welding defects by type and cause points at fit-up, gas or settings. Then cost the scrap, cross-train the jobs only one person can do, and check guards and lockout on every setup.

Last updated:

7 problems on the floor, and the lean methods for each

Each problem says what it looks like, which methods address it, the first moves to make and the number to watch. Pick the one or two that cost your plant most; you do not need all of them at once.

Where a metal fabrication and machining shop loses time and quality

A simplified line, not a plant layout. Select a number to jump to that problem.
  1. Setups and die changes that take most of the shift

    In a high-mix shop the press, brake or CNC changes jobs many times a shift, and nest and material changes do the same to the laser. Dies, tooling, fixtures and the next program are fetched after the machine stops, and each setter does the job a different way.

    In LeanSuite

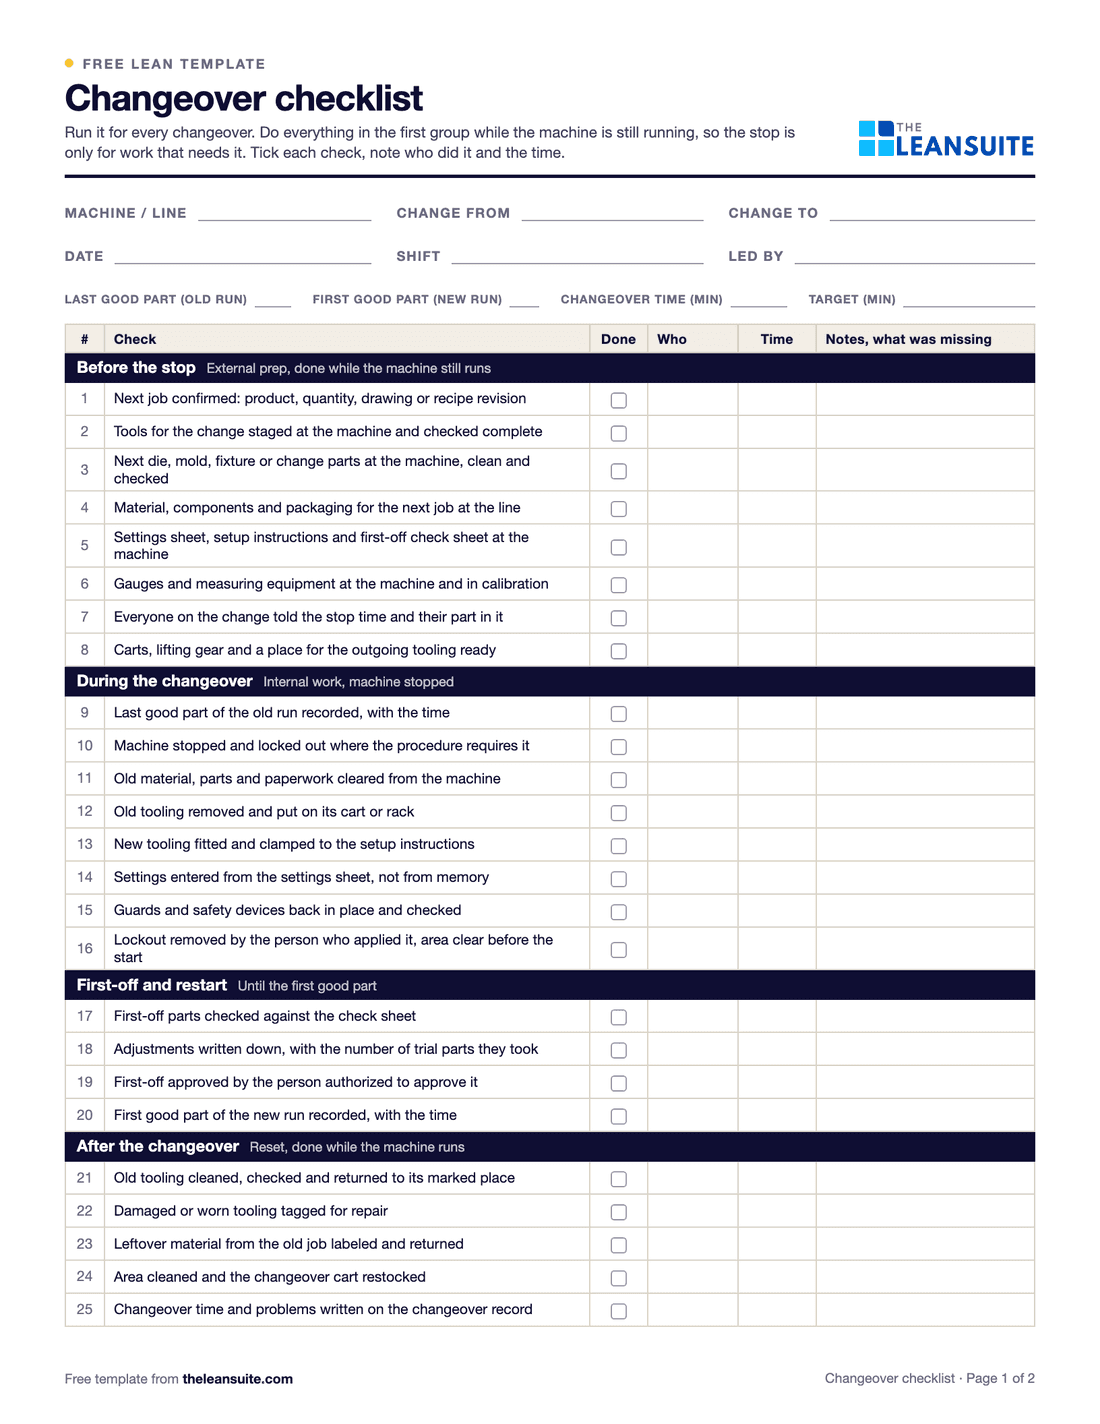
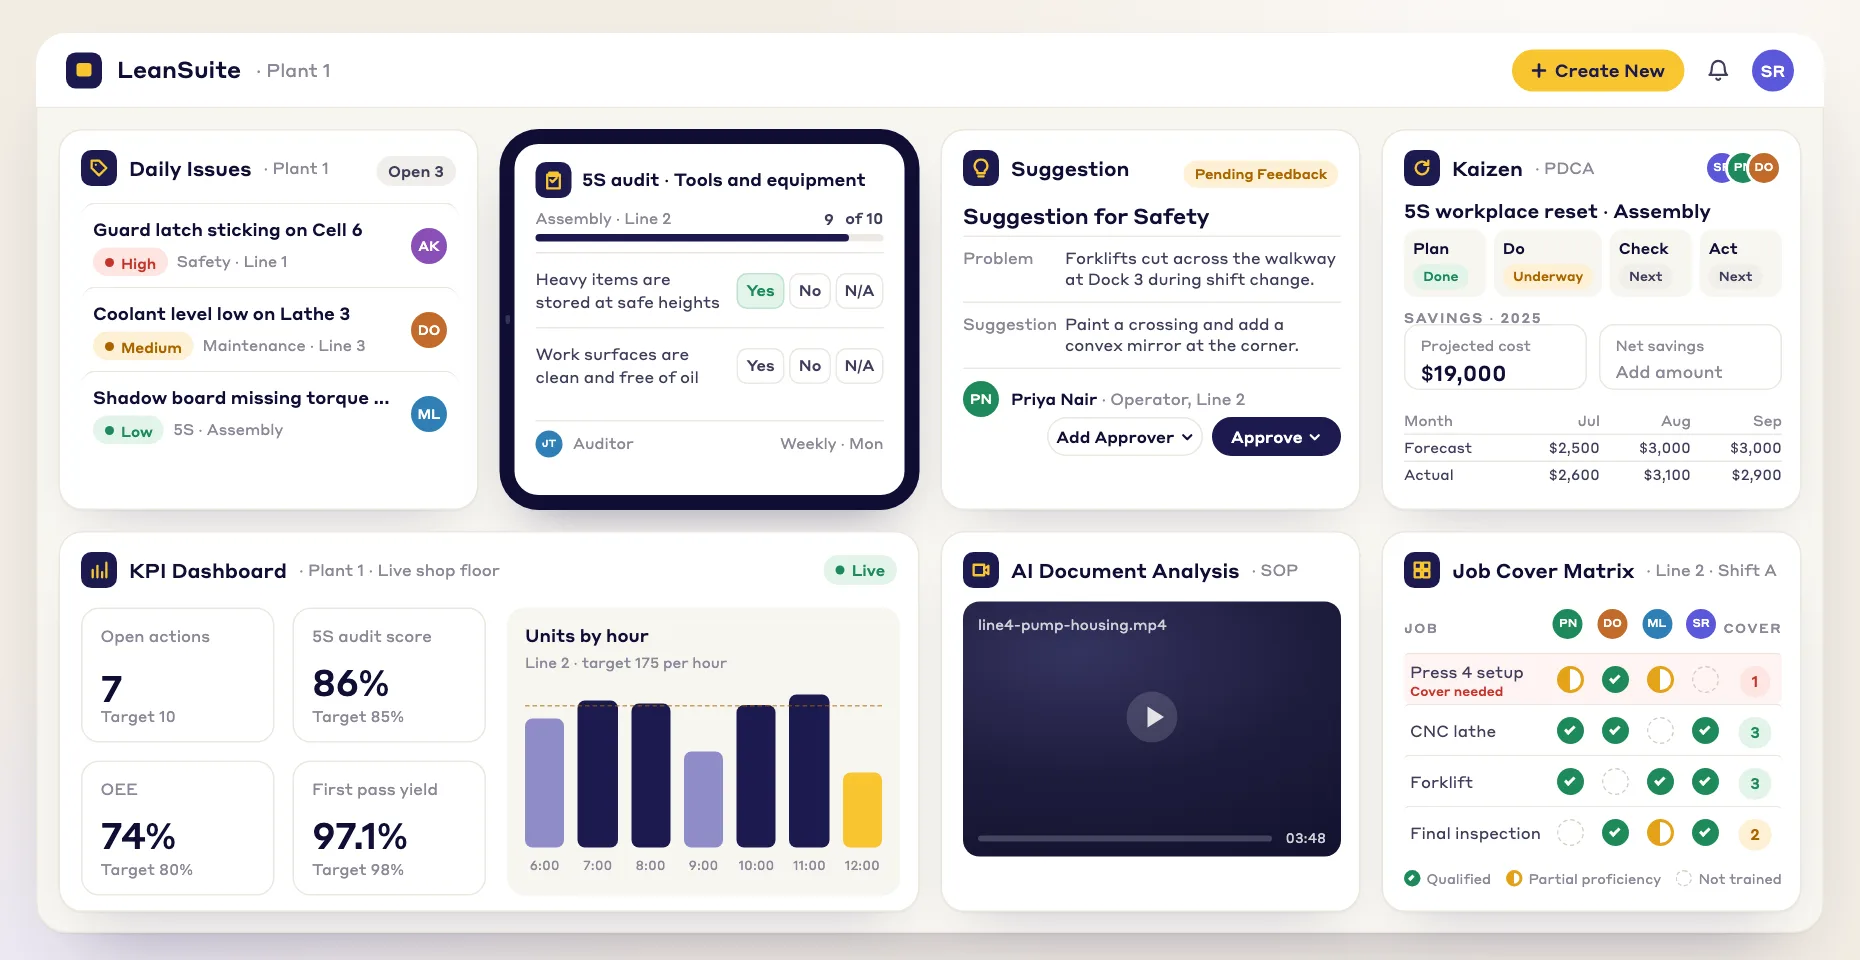
    Run each changeover as a visual checklist in Lean Creator and require a photo on the steps that matter most.

    First moves

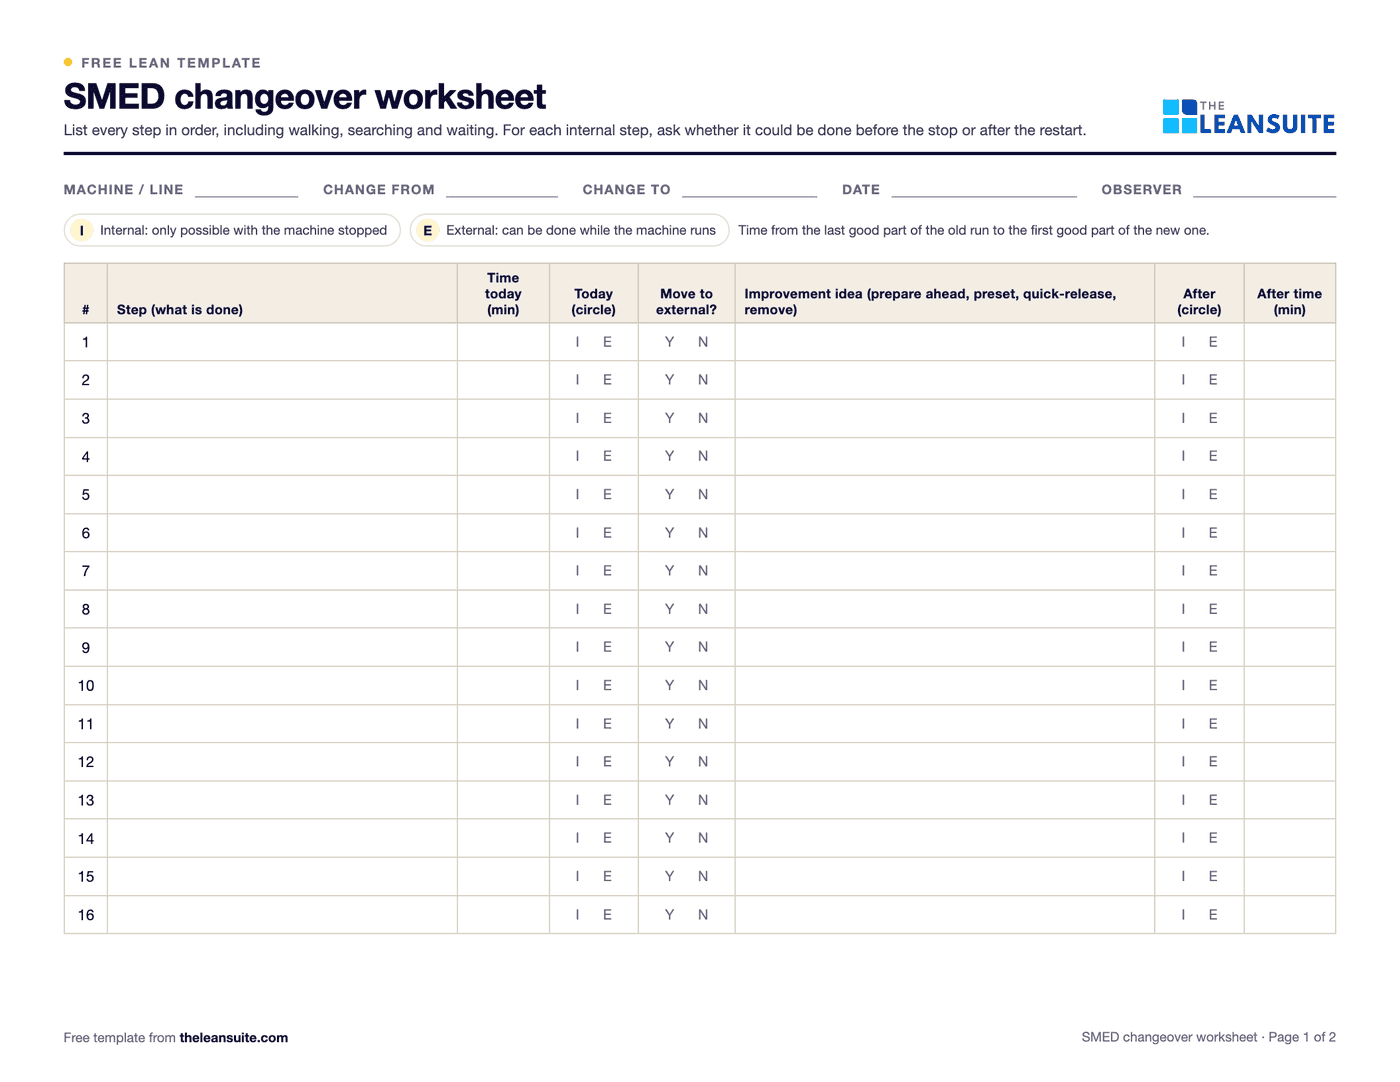
    1. Film one setup on the machine with the most changeovers and list every step, marking which ones need the machine stopped.
    2. Stage the next die, tooling, fixtures, material and program at the machine before the current job ends.
    3. Standardize die heights, clamping points and tool locations so fewer adjustments are needed after the change.
    4. Sequence jobs so similar tooling, material and thickness run back to back, and write the new setup down as the standard.

    Number to watch: Setup time, from the last good part of one job to the first good part of the next.

  2. First-piece and first article checks done late

    The first part after a setup on the press, brake or CNC is measured late, or by whoever is free. A wrong offset or a worn punch then runs part of the batch before anyone stops it. First article records for new parts and revisions live on paper travelers.

    In LeanSuite

    Build each inspection as a checklist in Lean Creator, with photos, signatures, dropdowns and conditional logic that reacts to each answer, and schedule it to a person, a role or a machine.

    First moves

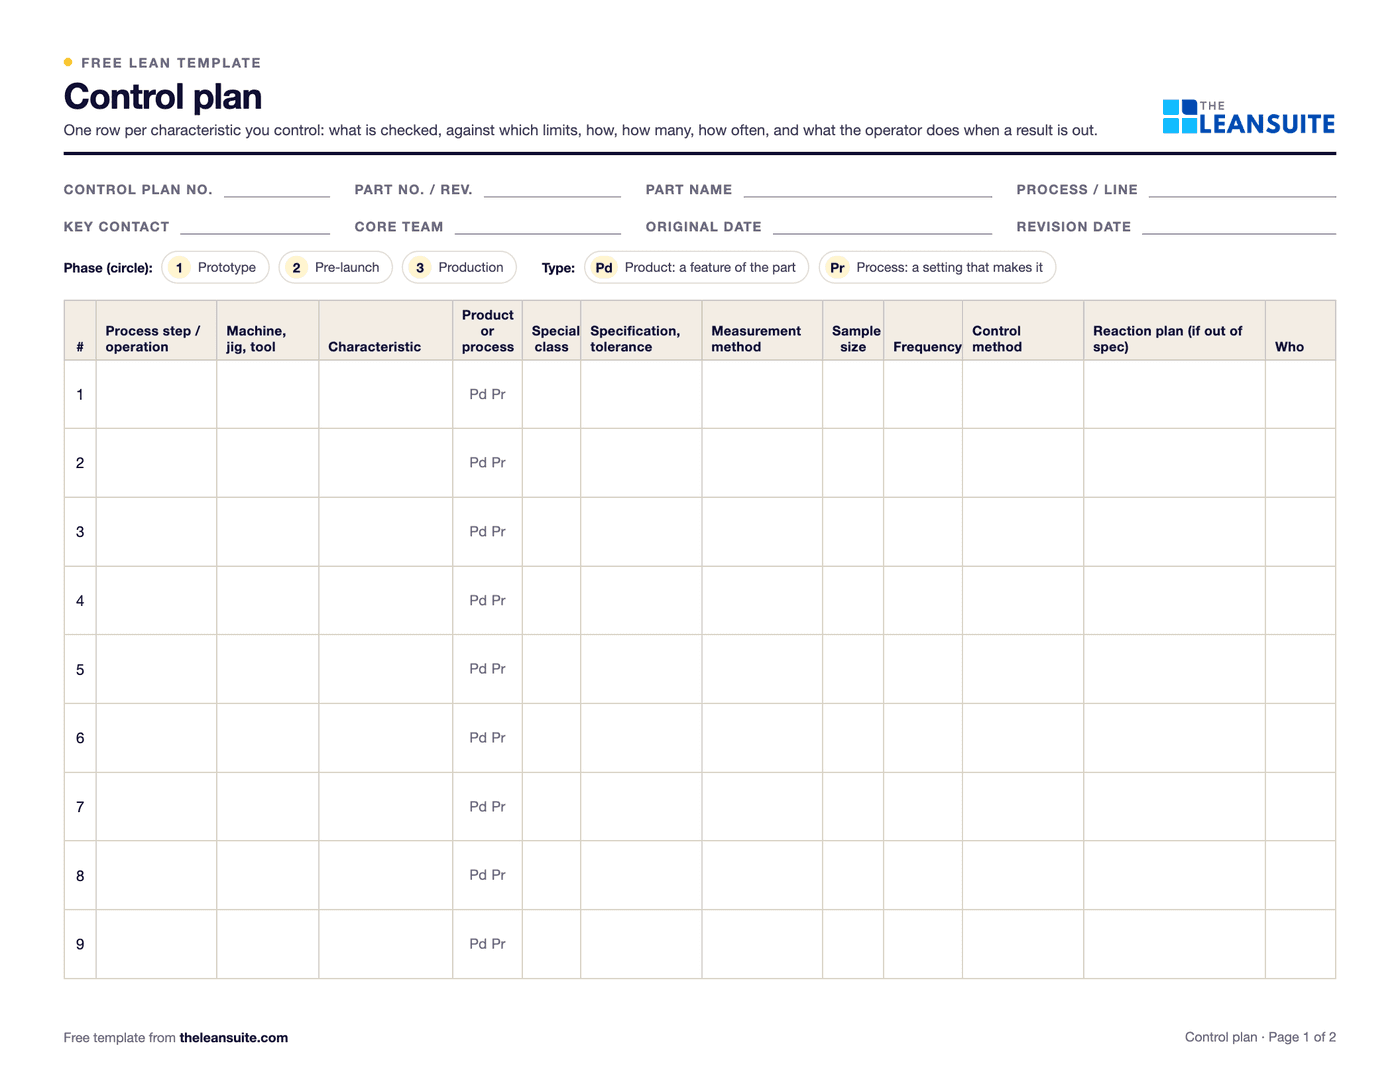
    1. Make the first-piece check a signed step before the batch runs, with the characteristics to check listed on the setup sheet.
    2. Give the setter the gauges to check their own first piece, and train them on how to use and read them.
    3. Run a full first article inspection for every new part, new revision, new tooling or process change, against a ballooned drawing.
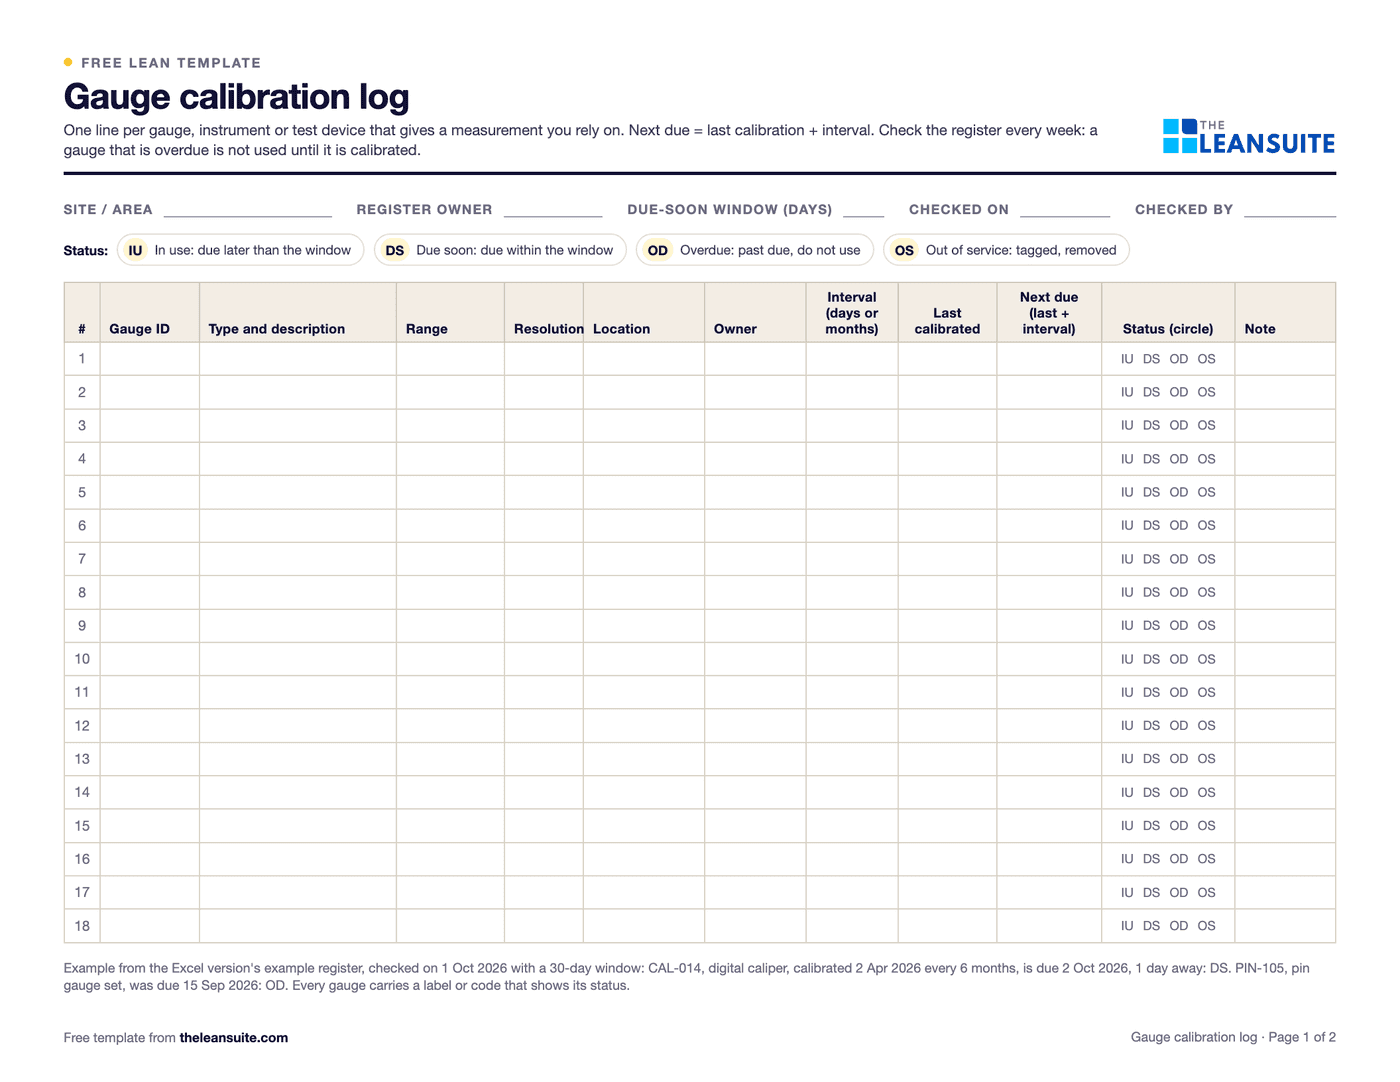
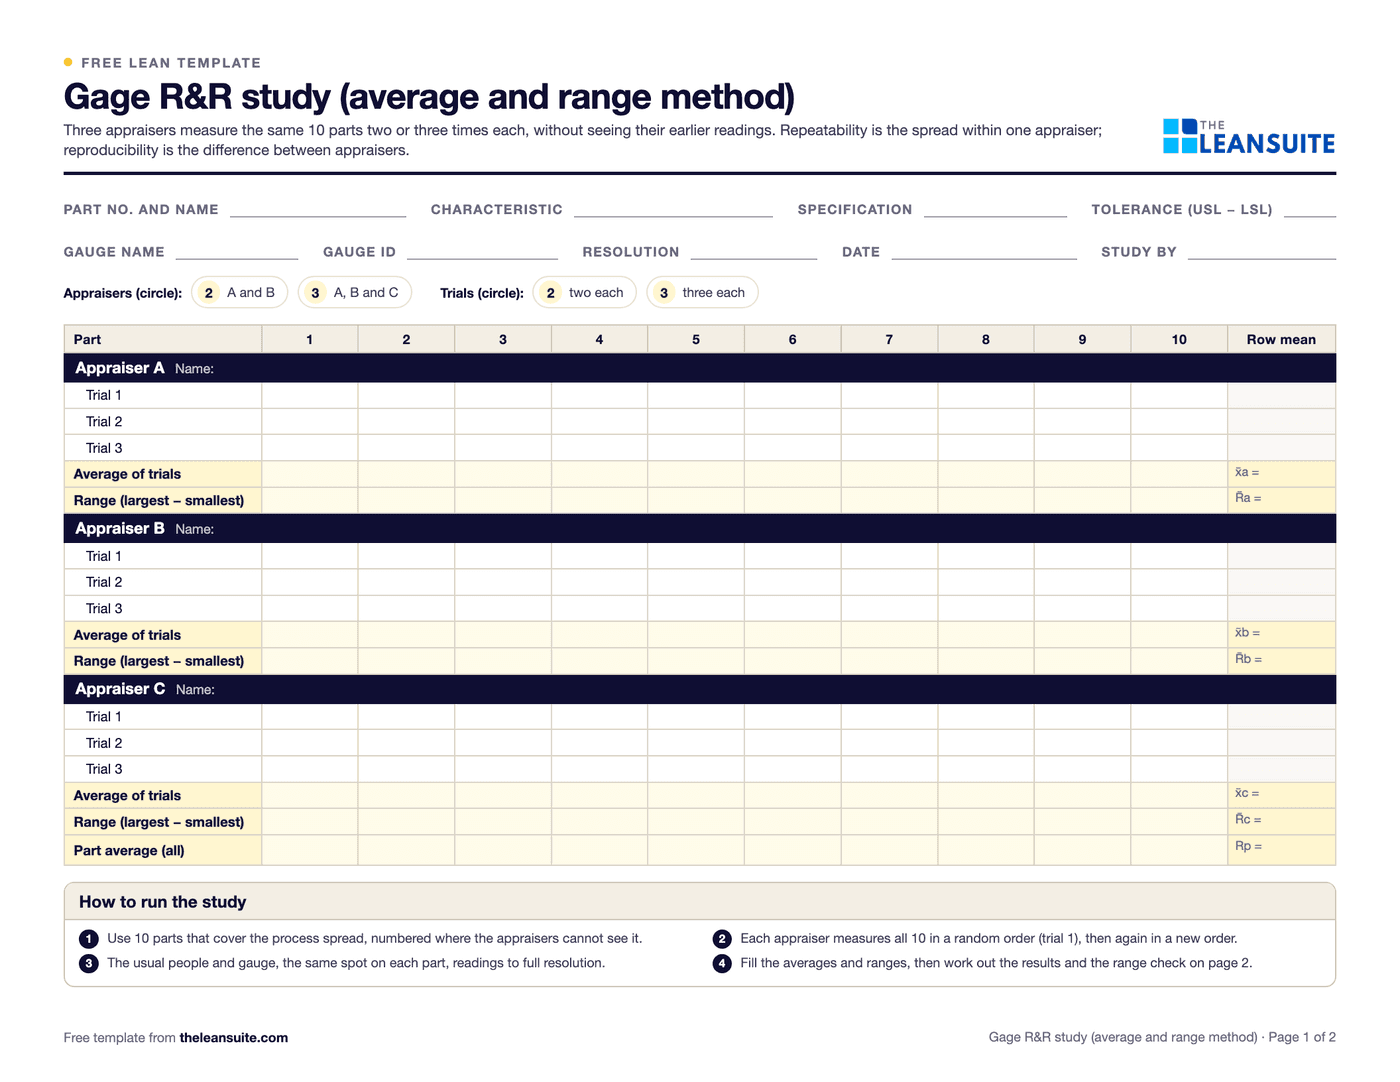
    4. Keep gauges in calibration, and check that two people measuring the same part get the same answer.

    Number to watch: First-piece pass rate, and parts scrapped because a first piece was not checked.

  3. Welding defects found after the work is done

    Porosity, undercut, lack of fusion, cracks and distortion are found at final inspection or by the customer, after the assembly has had hours of work. The repair is grinding and re-welding, and the cause in fit-up, gas coverage, settings or technique is rarely recorded.

    In LeanSuite

    Each non-conformance is captured with photos and routed to quality and engineering.

    First moves

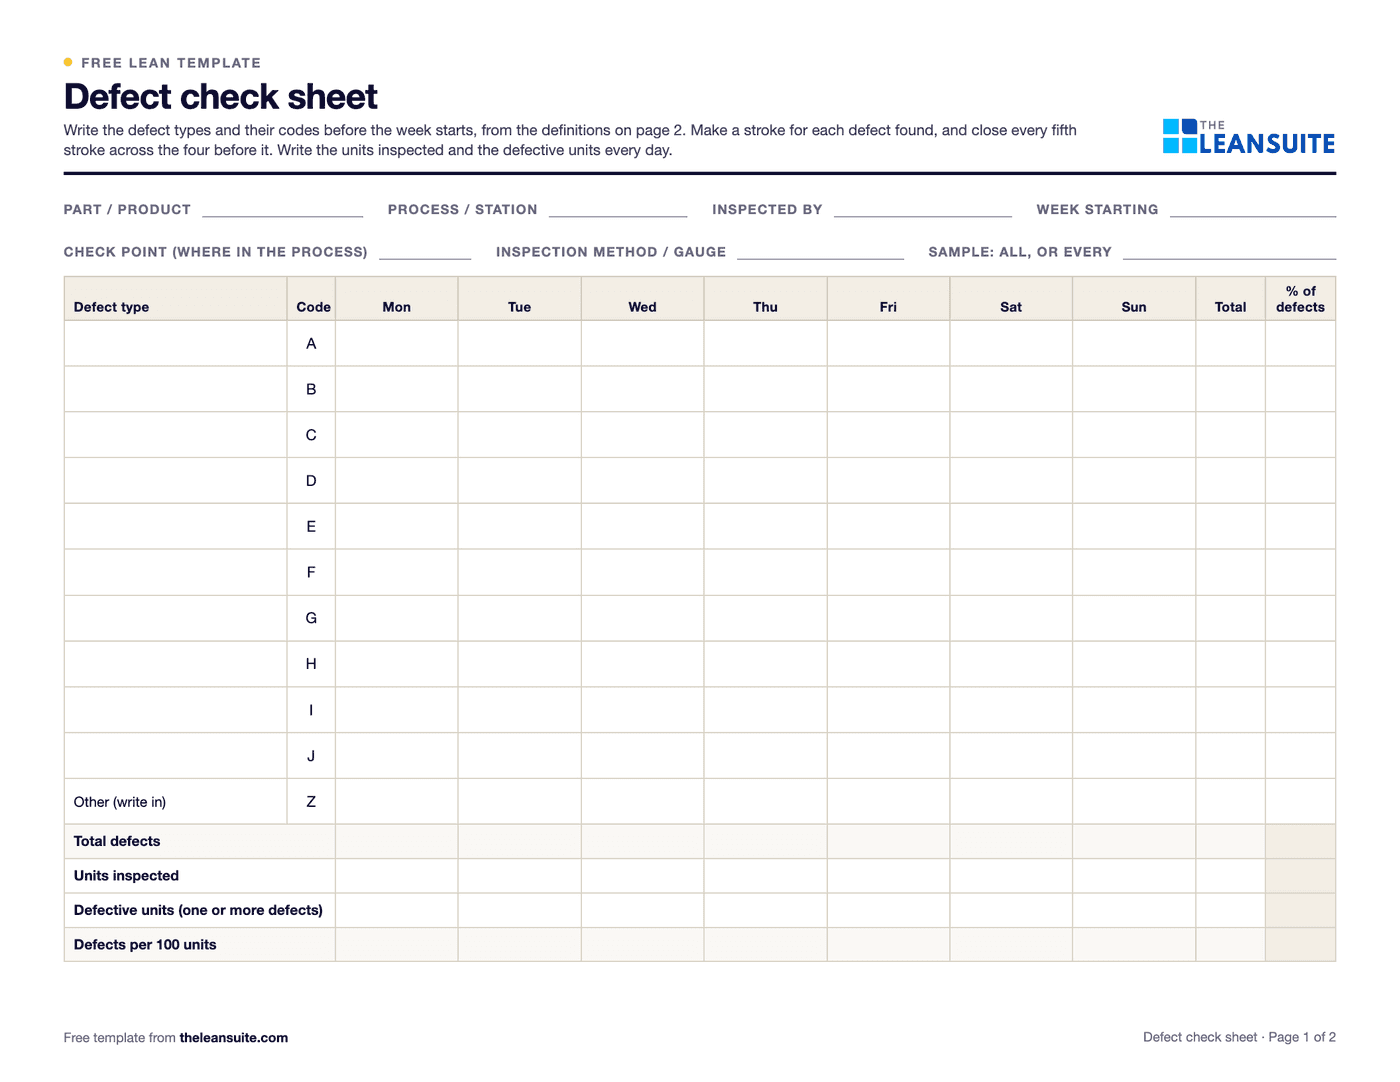
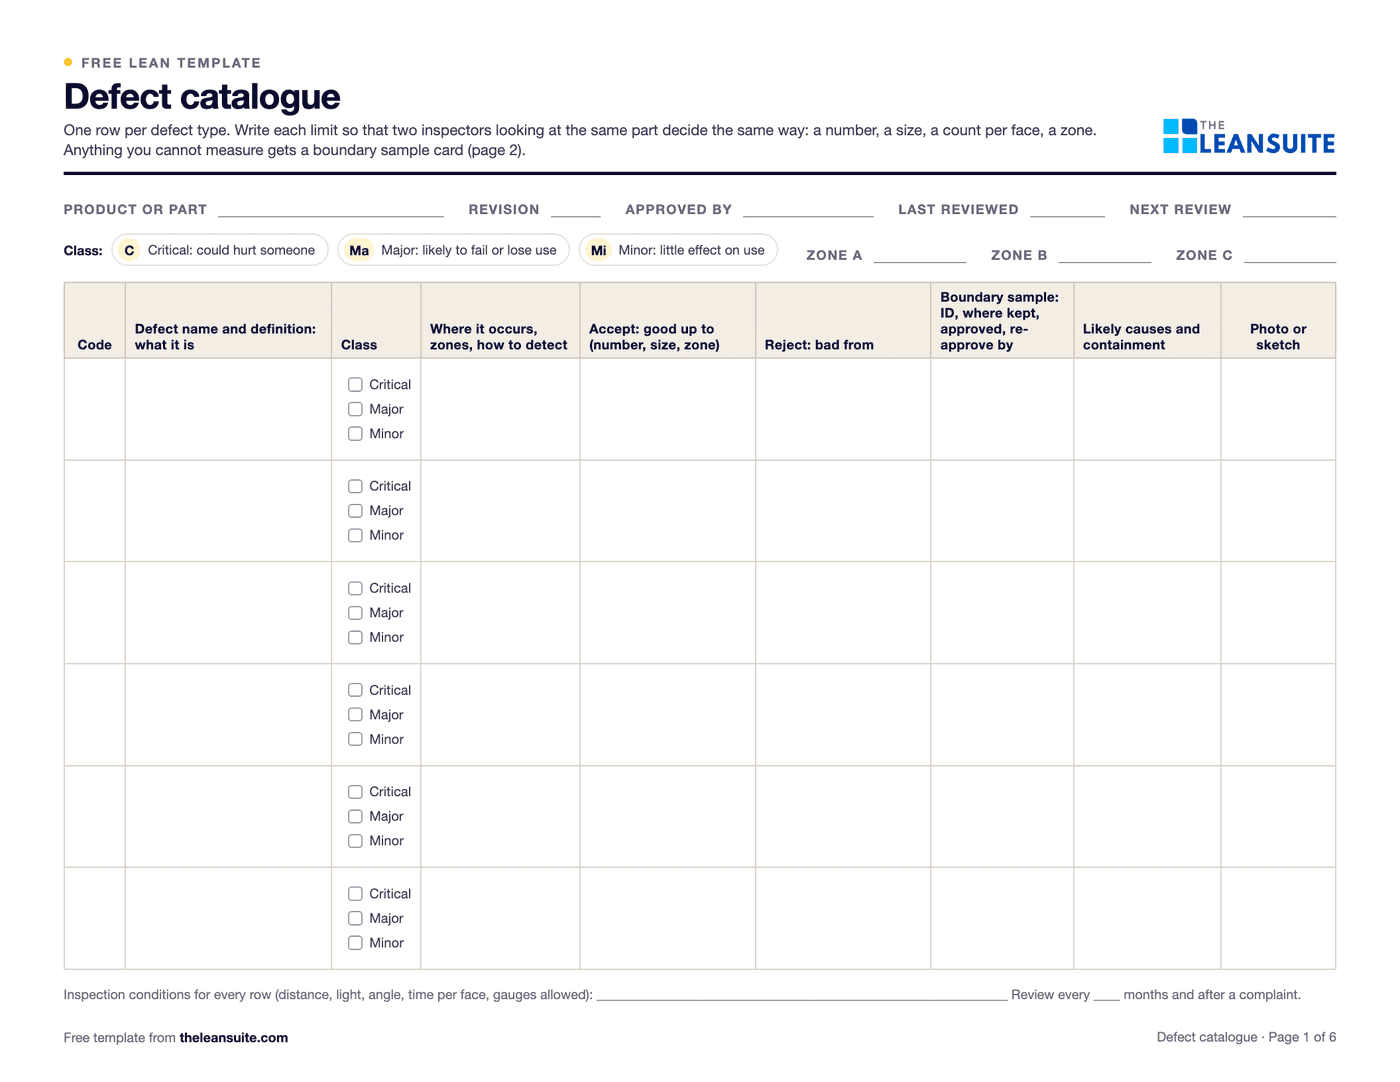
    1. Tally every weld repair by defect type, joint and welder for two weeks on a check sheet.
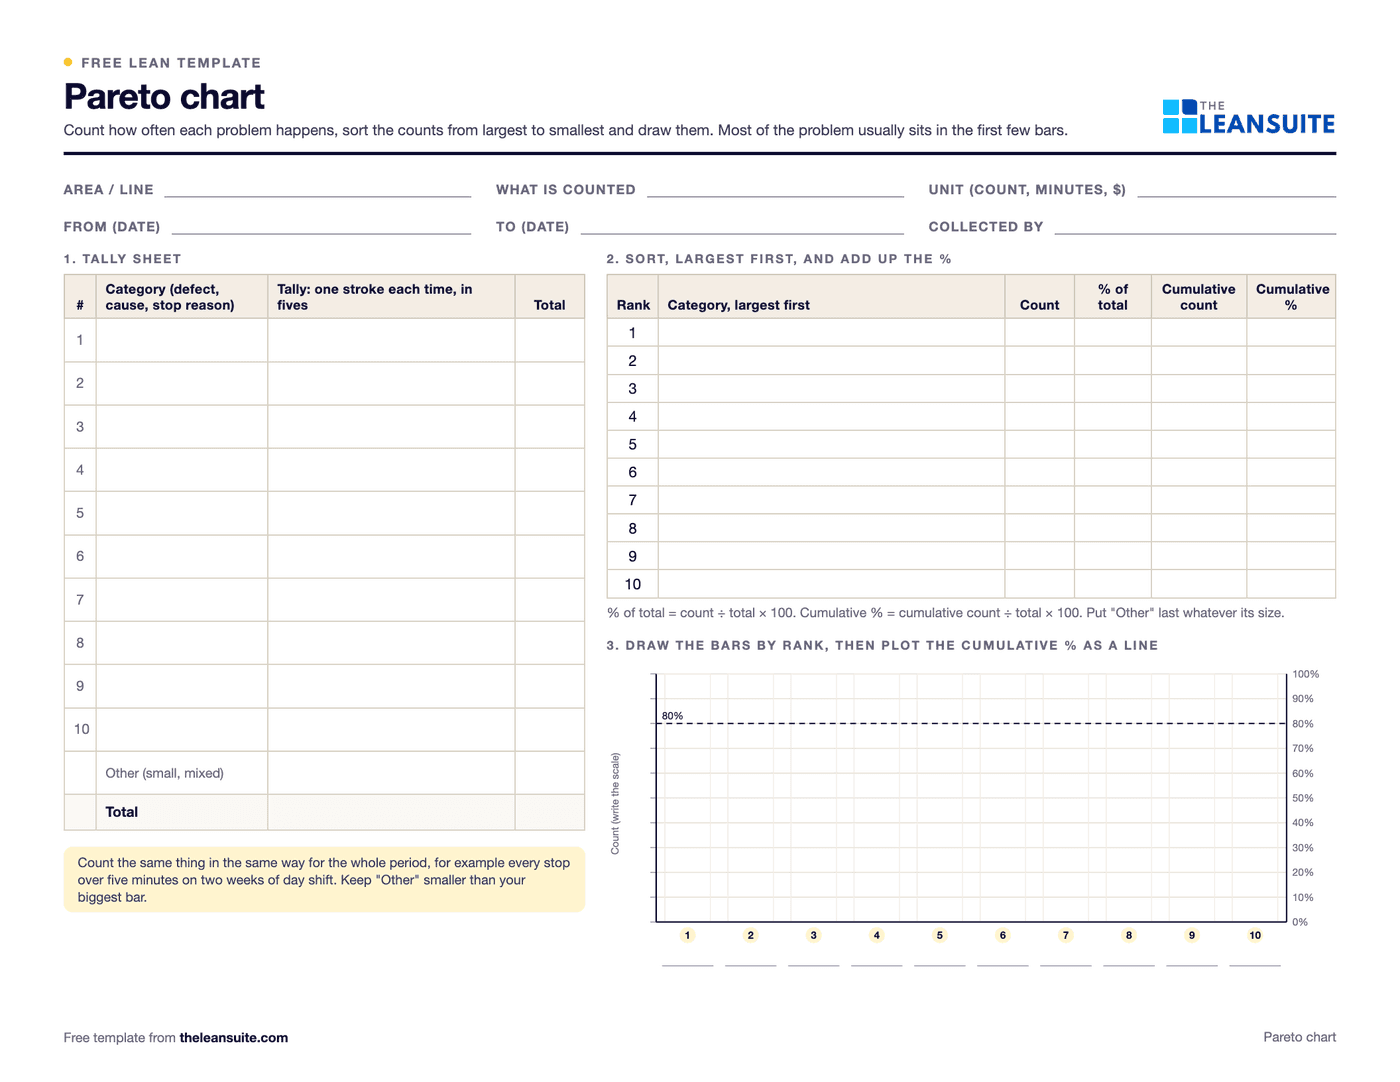
    2. Pareto the tally and take the top defect to the welders and the engineer who wrote the procedure.
    3. Check the inputs before the welding: fit-up gaps, cleanliness, gas flow and the settings against the welding procedure.
    4. Use fixtures and jigs that only fit the right way, so fit-up and distortion are controlled before the arc starts.

    Number to watch: Weld repairs per hundred joints, by defect type.

  4. Presses and machines that stop without warning

    Hydraulic leaks, missed lubrication, worn ways and chip and coolant problems stop presses and machining centers in the middle of a job. Operators see and hear the early signs, but nobody asks them to look, and nobody knows who to tell.

    First moves

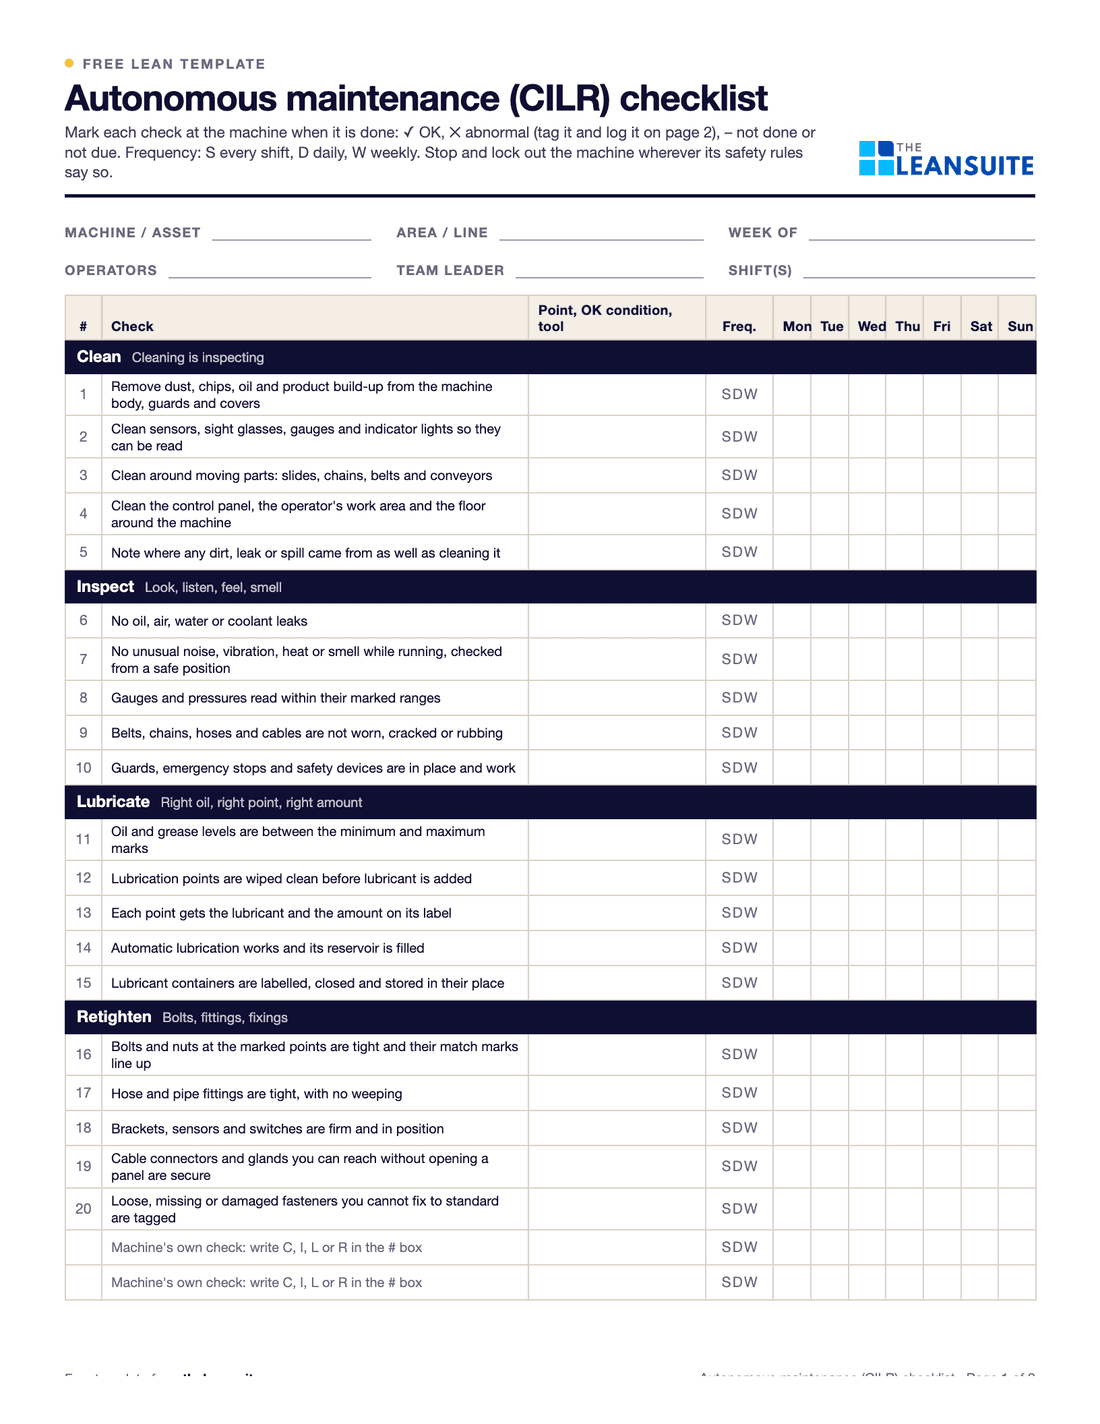
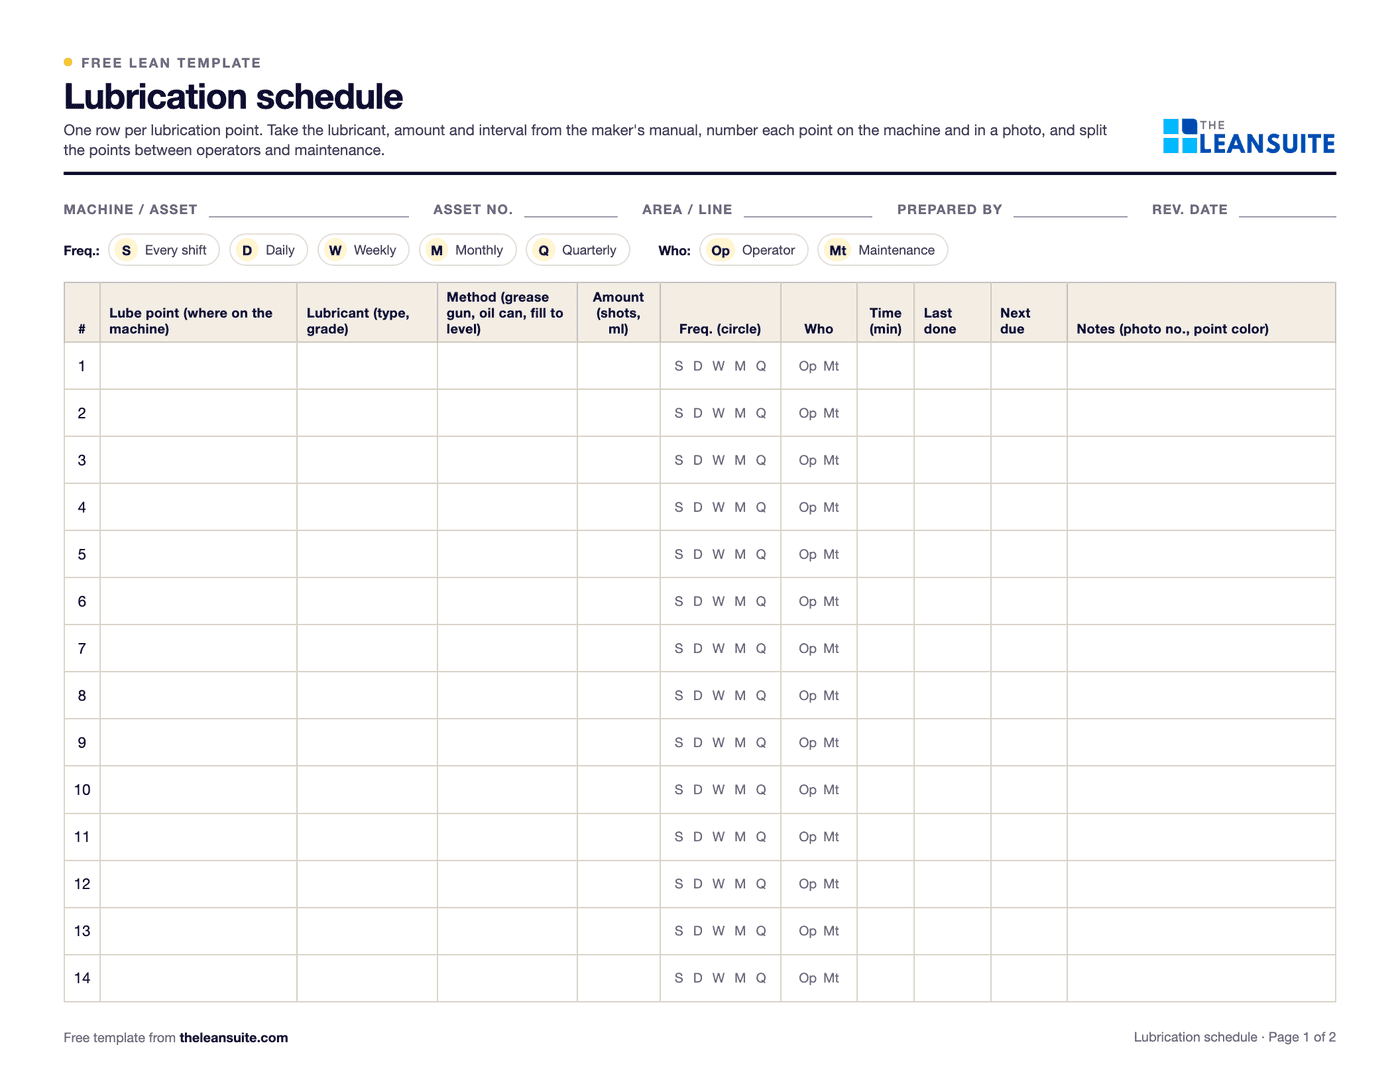
    1. Write a short clean, inspect, lubricate and retighten routine for the press or machine that stops most, with photos of the OK condition.
    2. Tag every leak, noise and loose guard the operators find, and agree how fast maintenance responds.
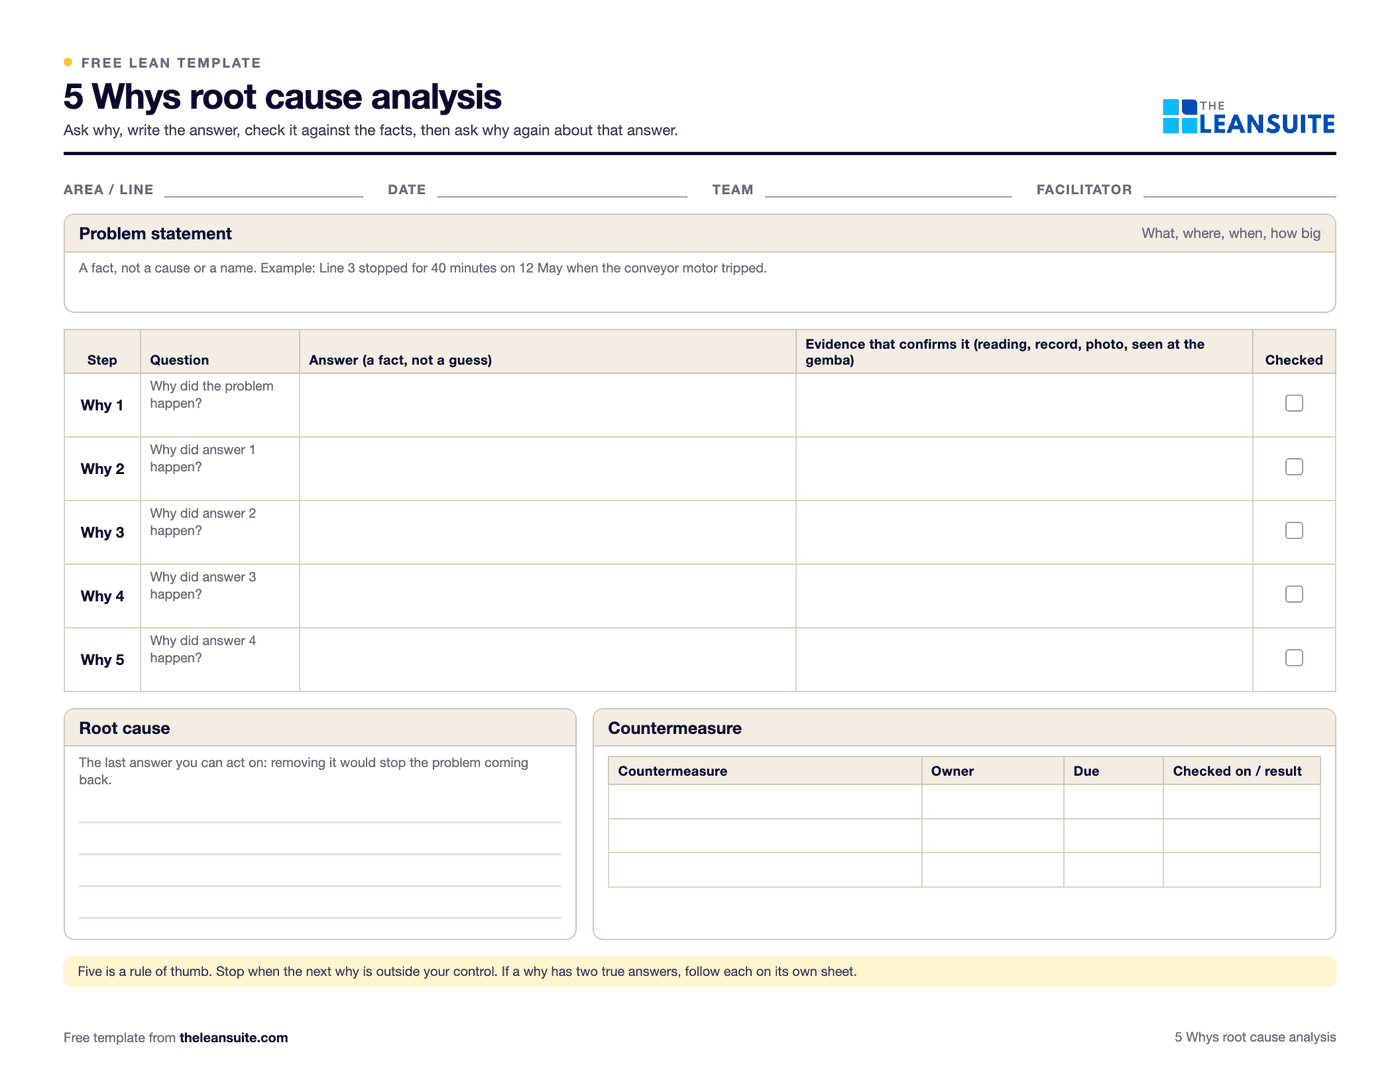
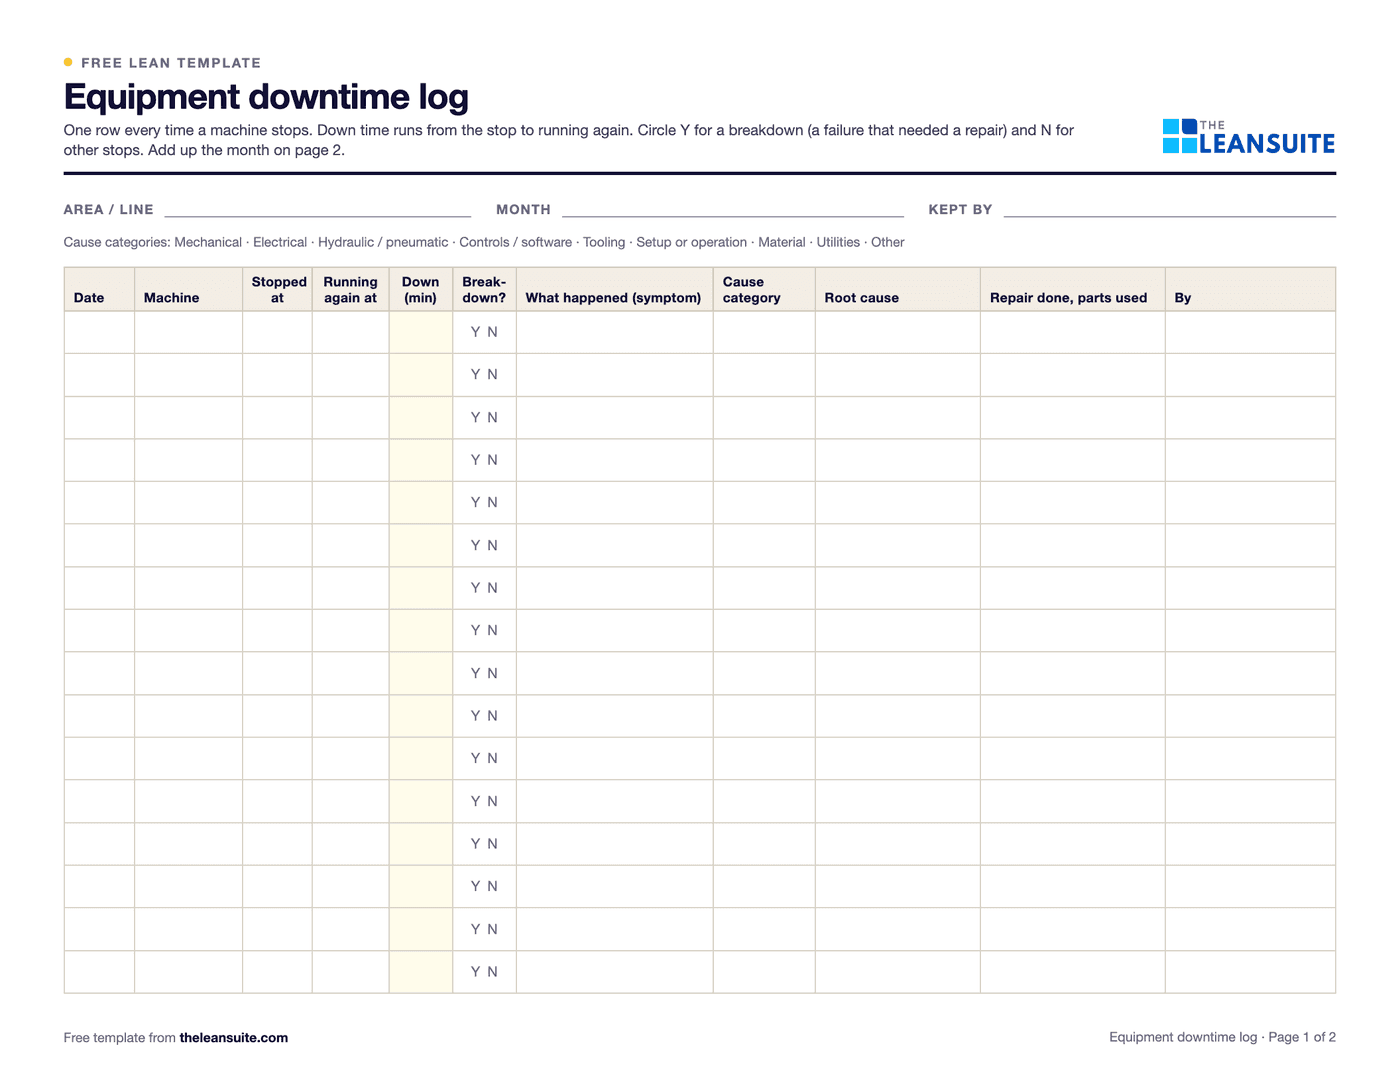
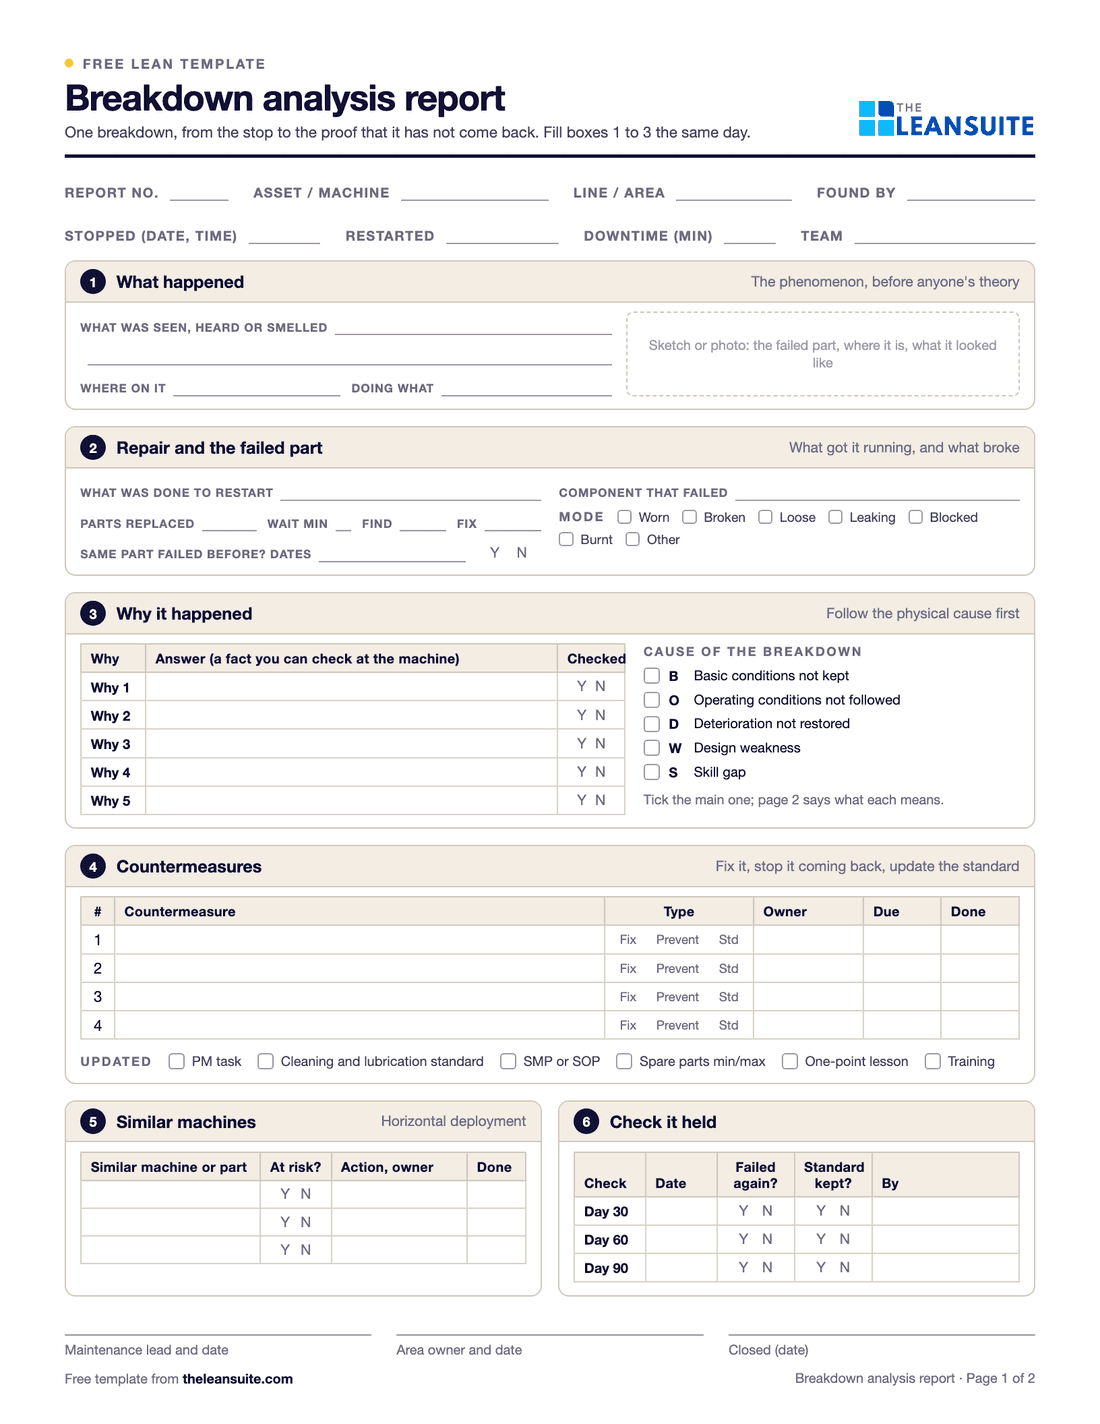
    3. Log every stop with its cause and duration, and analyse the longest breakdowns with maintenance.
    4. Work out OEE every shift on that machine, so the gain shows.

    Number to watch: OEE on the machine, and mean time between failures.

  5. Scrap and rework nobody puts a cost on

    Scrapped blanks, re-cut parts, weld repairs and coating rework are counted in different places, if at all. Engineers chase the defect from the last complaint while a quieter, more expensive one keeps running.

    In LeanSuite

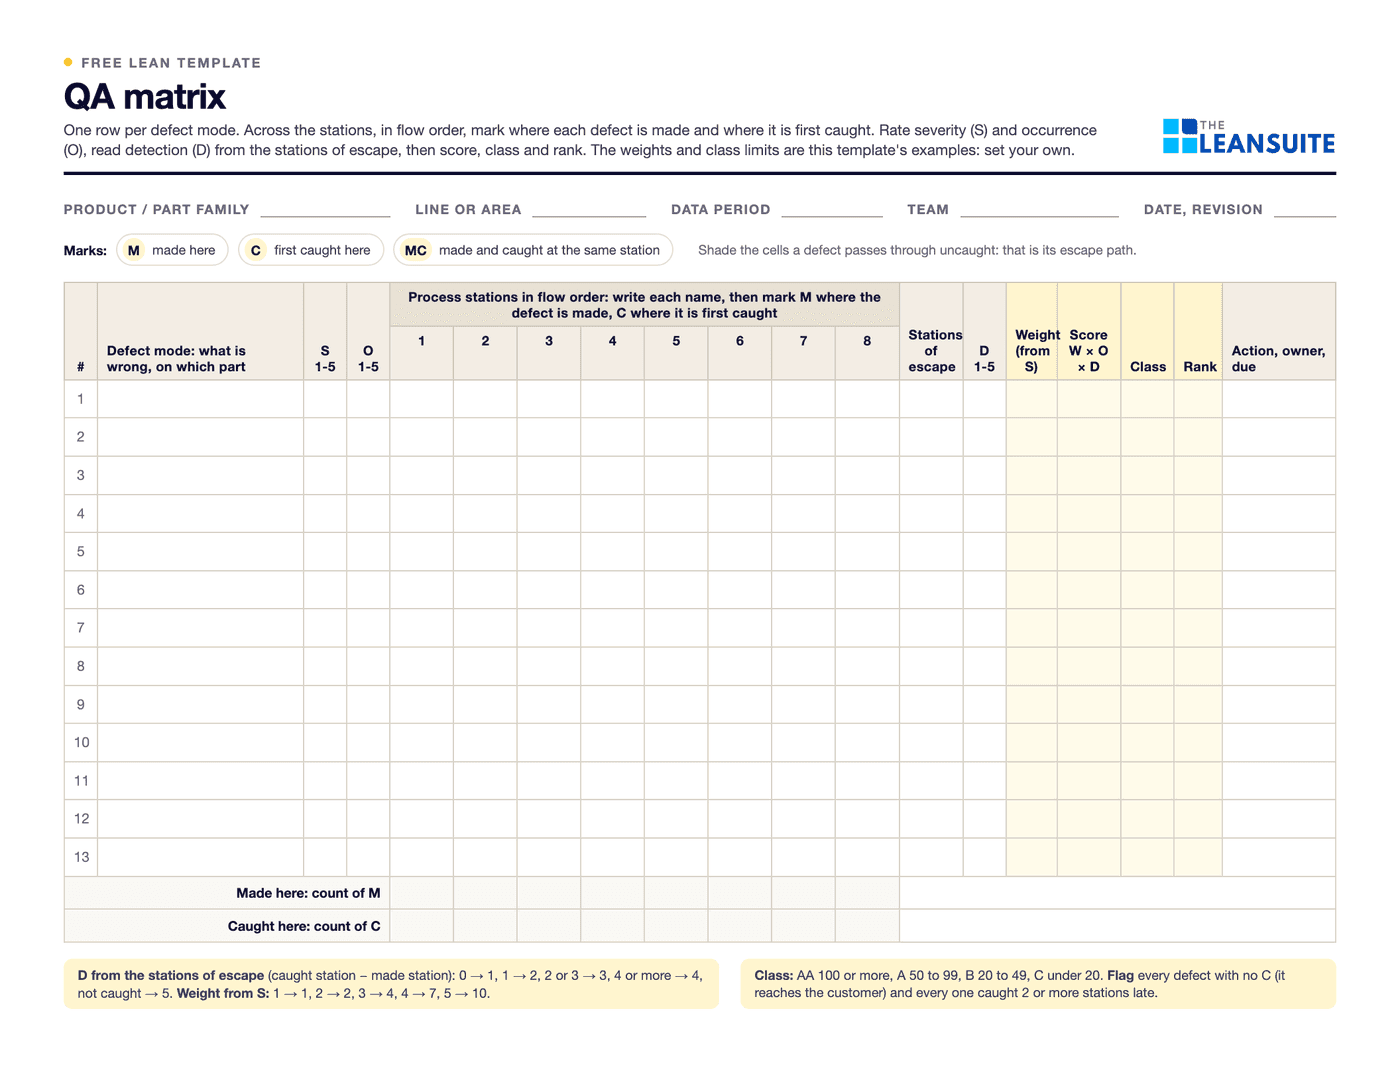
    The QA Matrix gives every internal and customer defect an AA, A, B or C priority from cost, frequency, severity and detection point, with weights you set.

    First moves

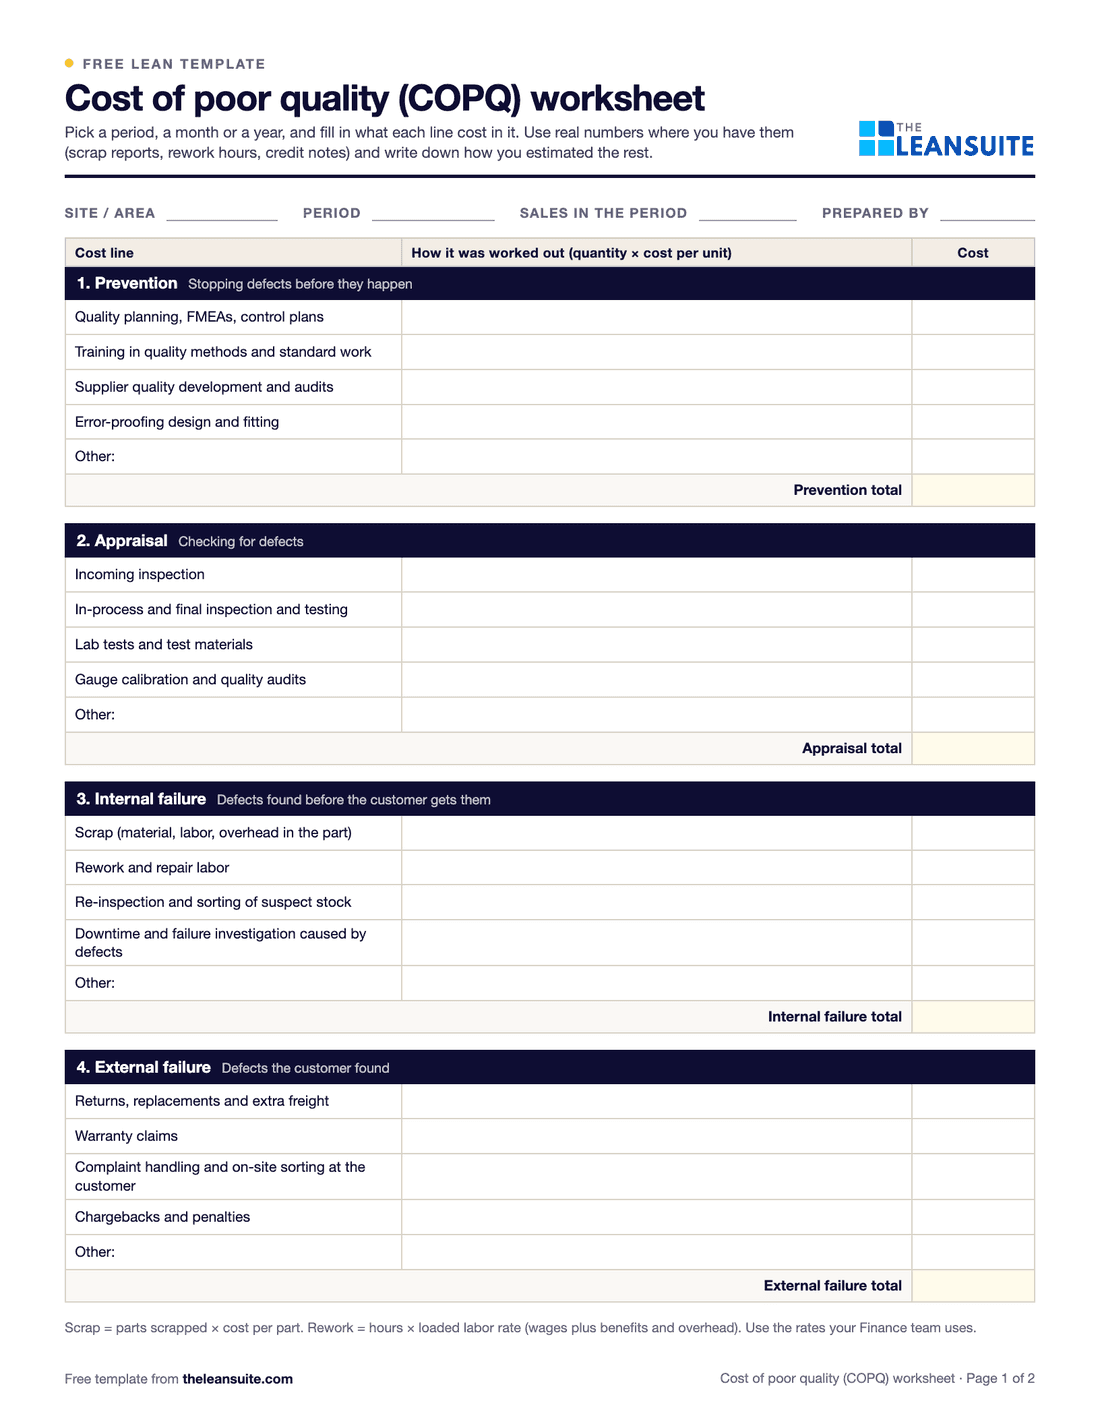
    1. Put a cost on each defect type every month: material, the hours to rework it and the machine time lost.
    2. Rank defect types by that cost, and mark where each is made and where it is found.
    3. Give the top two a project with an owner, and compare the cost before and after to confirm the fix.

    Number to watch: Scrap and rework cost per month, by defect type.

  6. Jobs only one welder or setter can run

    Coded welders, die setters and CNC programmers take years to develop, and some jobs need a current qualification. When one is off or retires, the job waits or goes to someone who has never run it.

    In LeanSuite

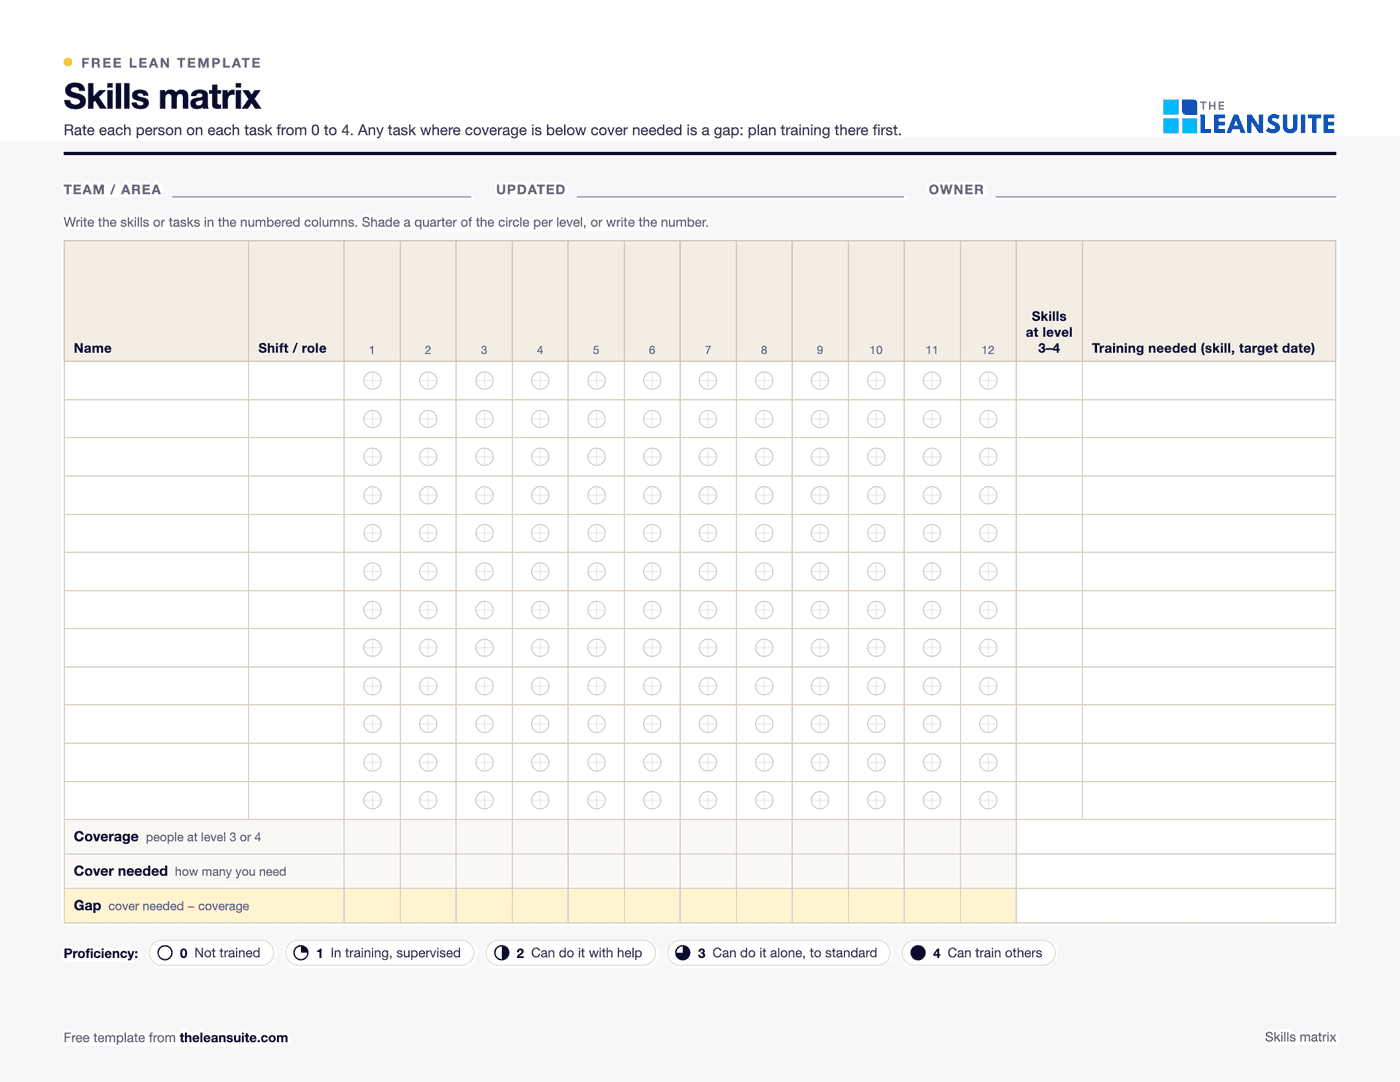
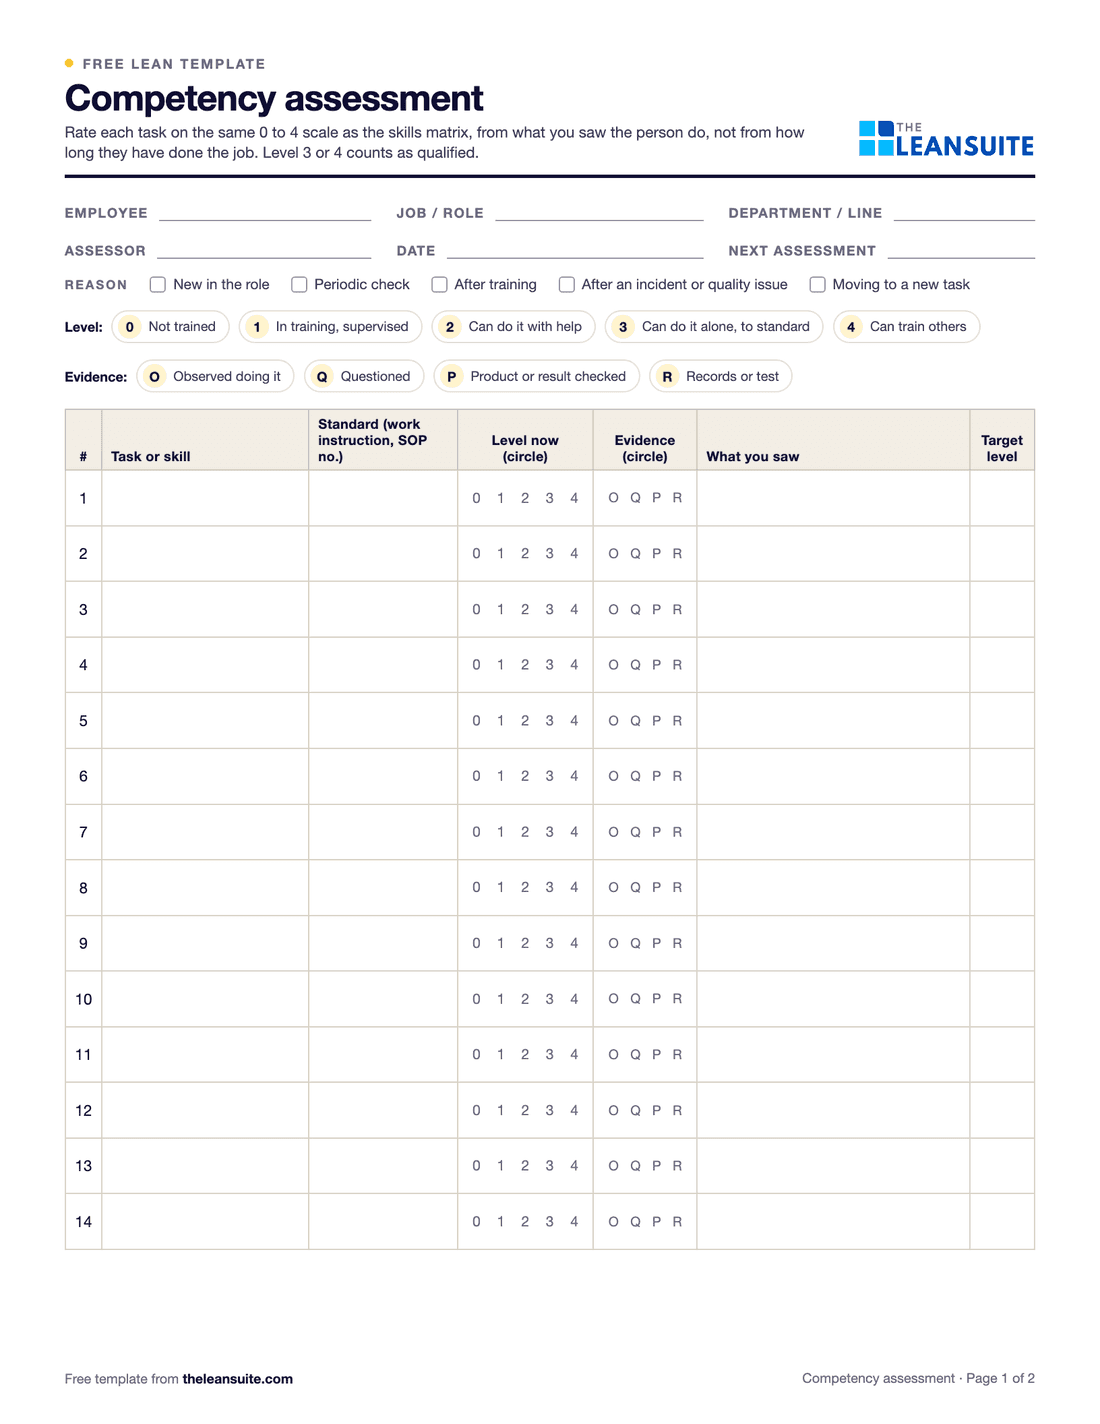
    Competency Management keeps a live skills matrix whose levels update as people complete training and on-the-job sign-offs.

    First moves

    1. Build a skills matrix by machine and weld procedure, with each person's qualifications and when they expire.
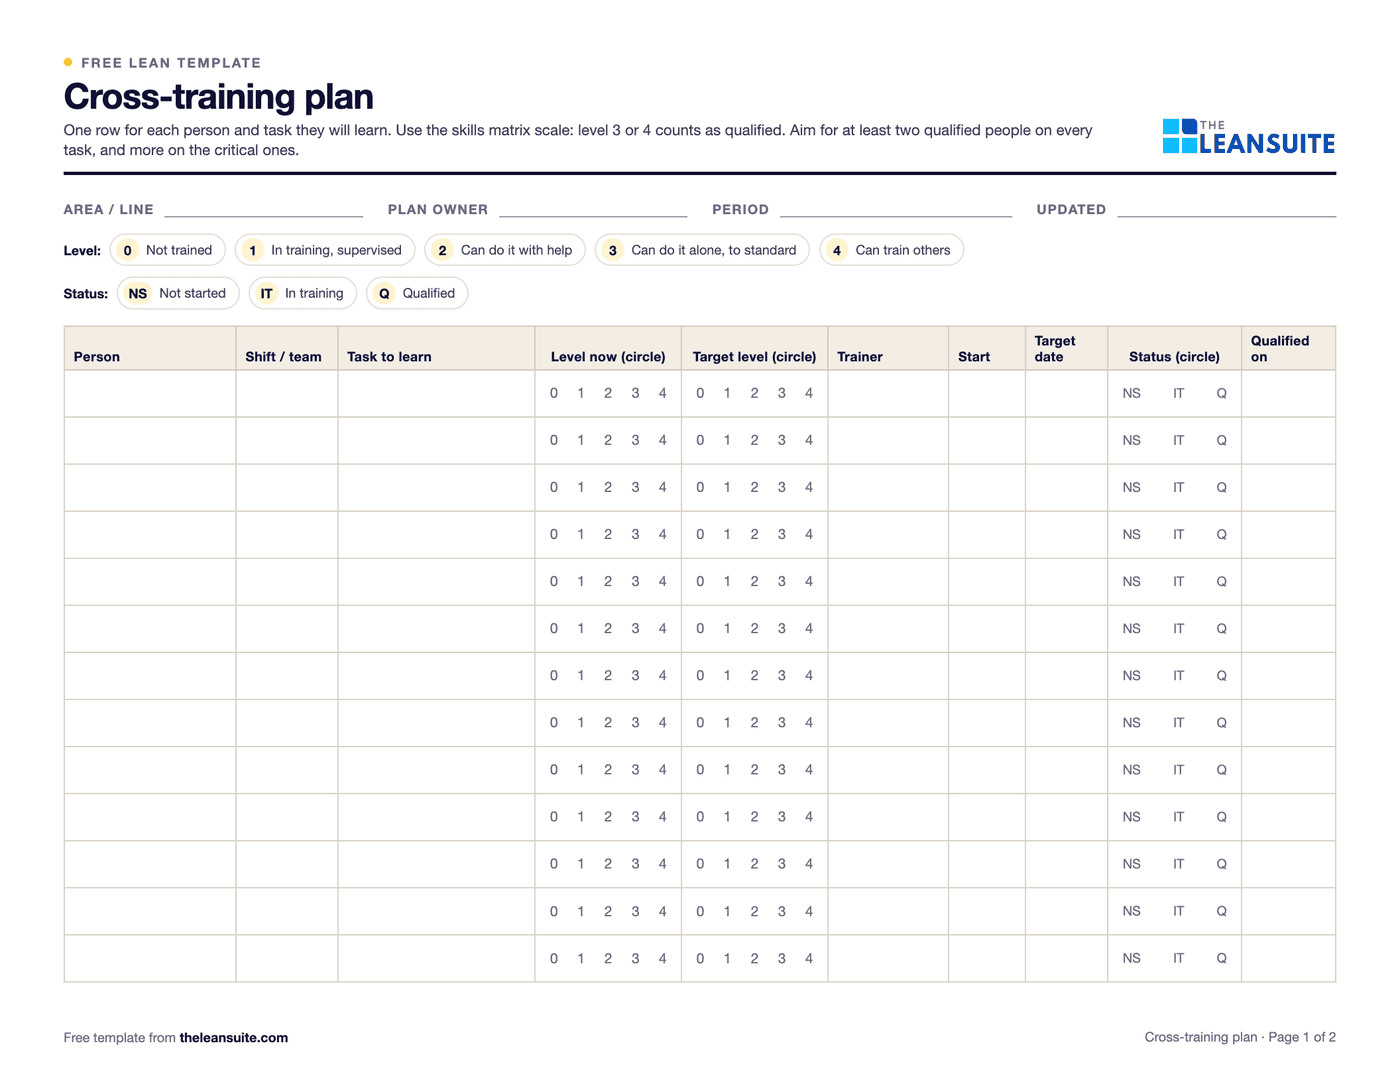
    2. Mark every job fewer than three people can do, and plan cross-training for those first.
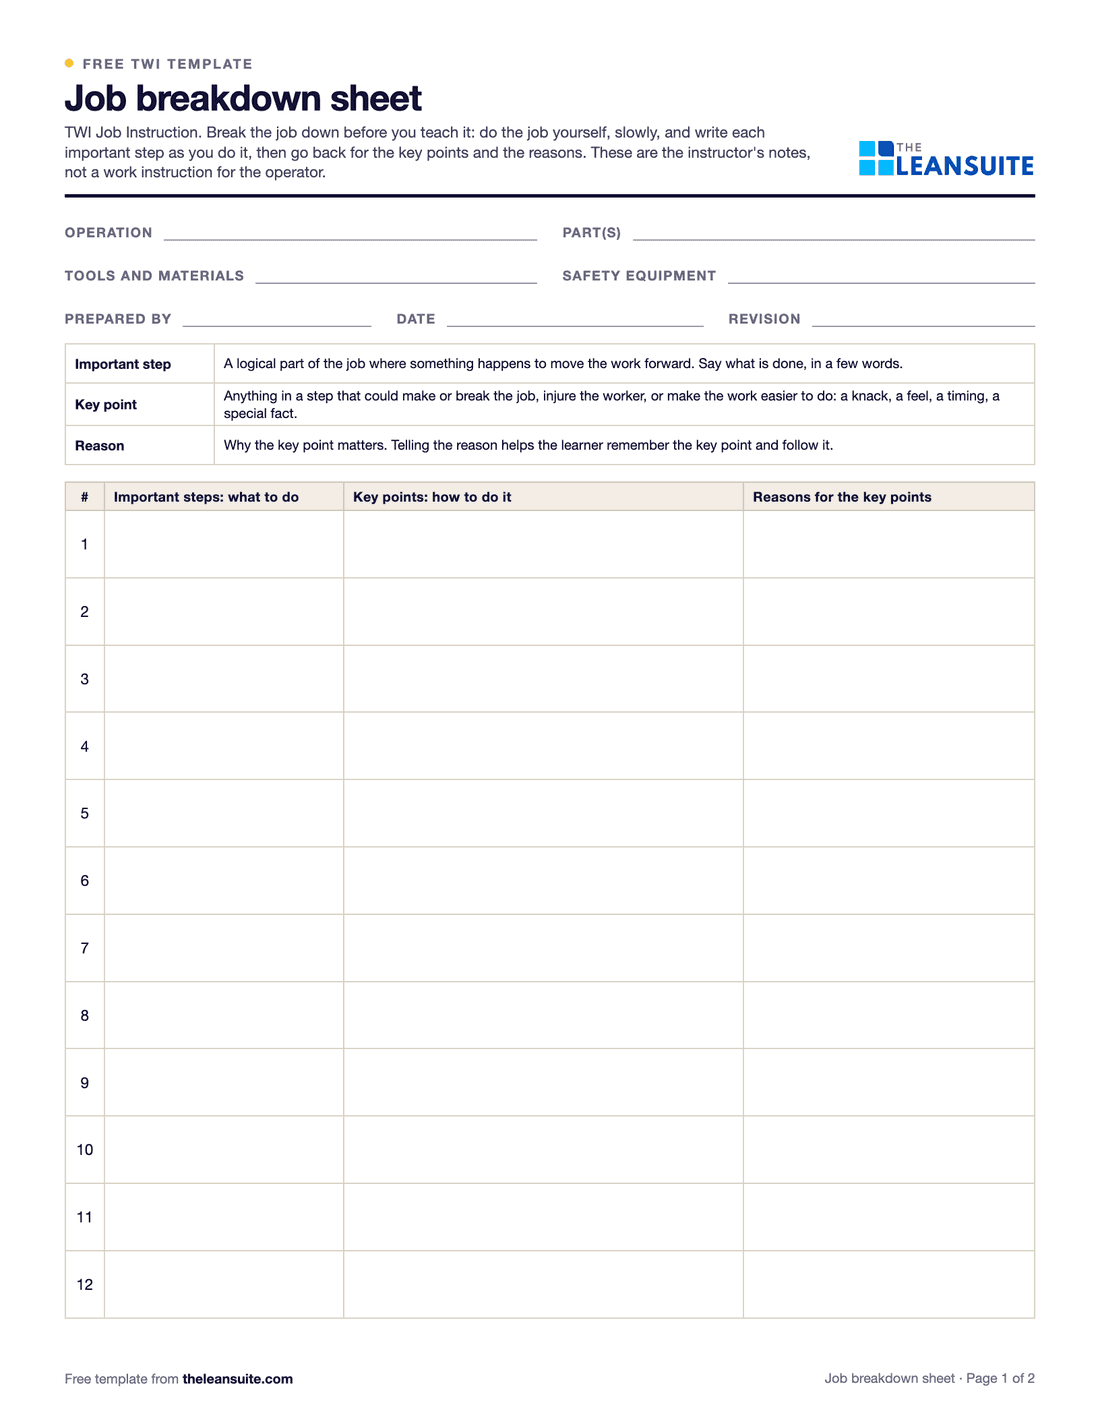
    3. Write job breakdown sheets with the experts for setups and welds where mistakes cost most.

    Number to watch: Machines and weld procedures with fewer than three qualified people.

  7. Pinch points, stored energy and hot work

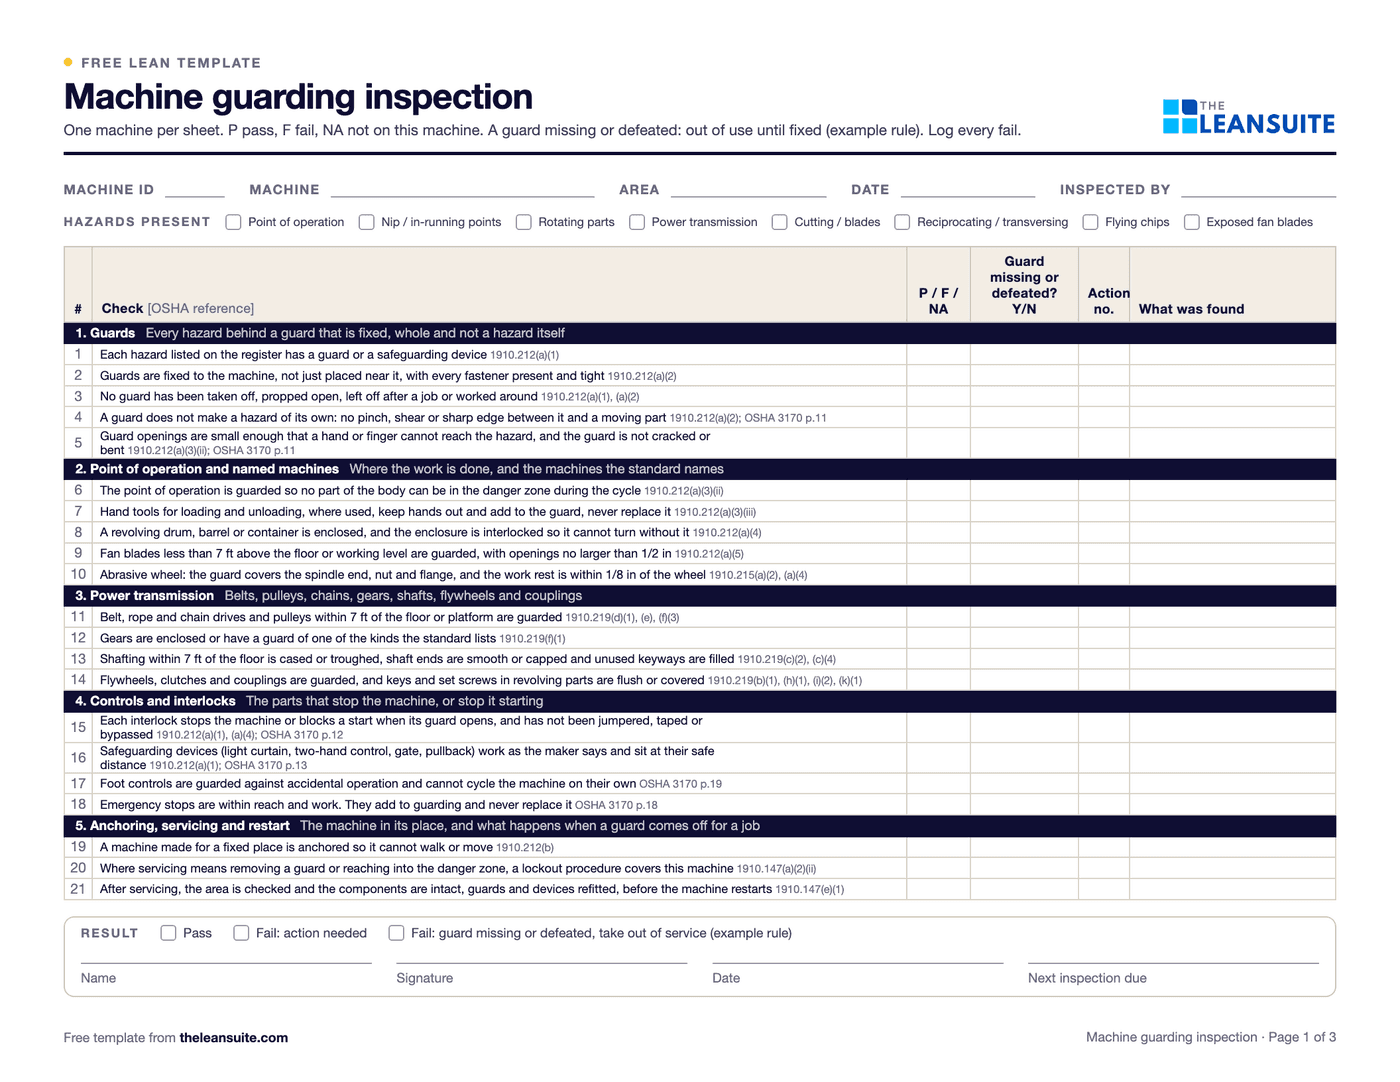
    Shears, presses and press brakes have pinch points and stored energy, setters reach inside the guarding during changes, and welding and cutting add burns, fumes and fire risk. Guards removed for a setup do not always go back on.

    In LeanSuite

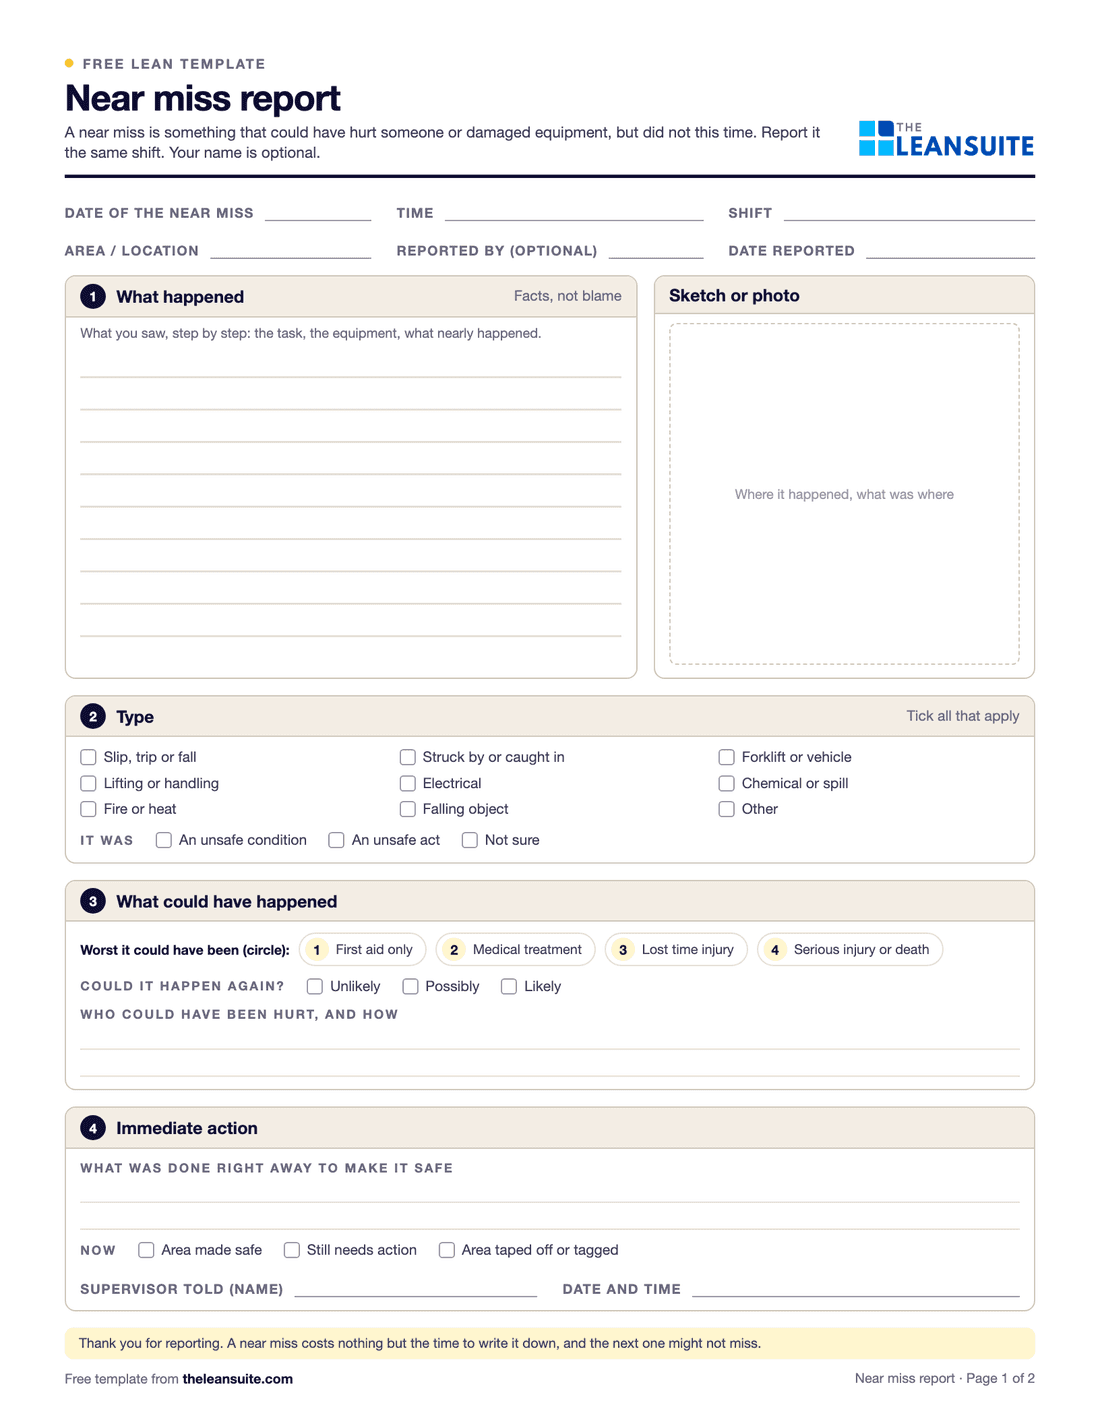
    Anyone can report a near miss by scanning a station QR code with their phone, anonymously if you allow it, and each hazard becomes a corrective action with a due date.

    First moves

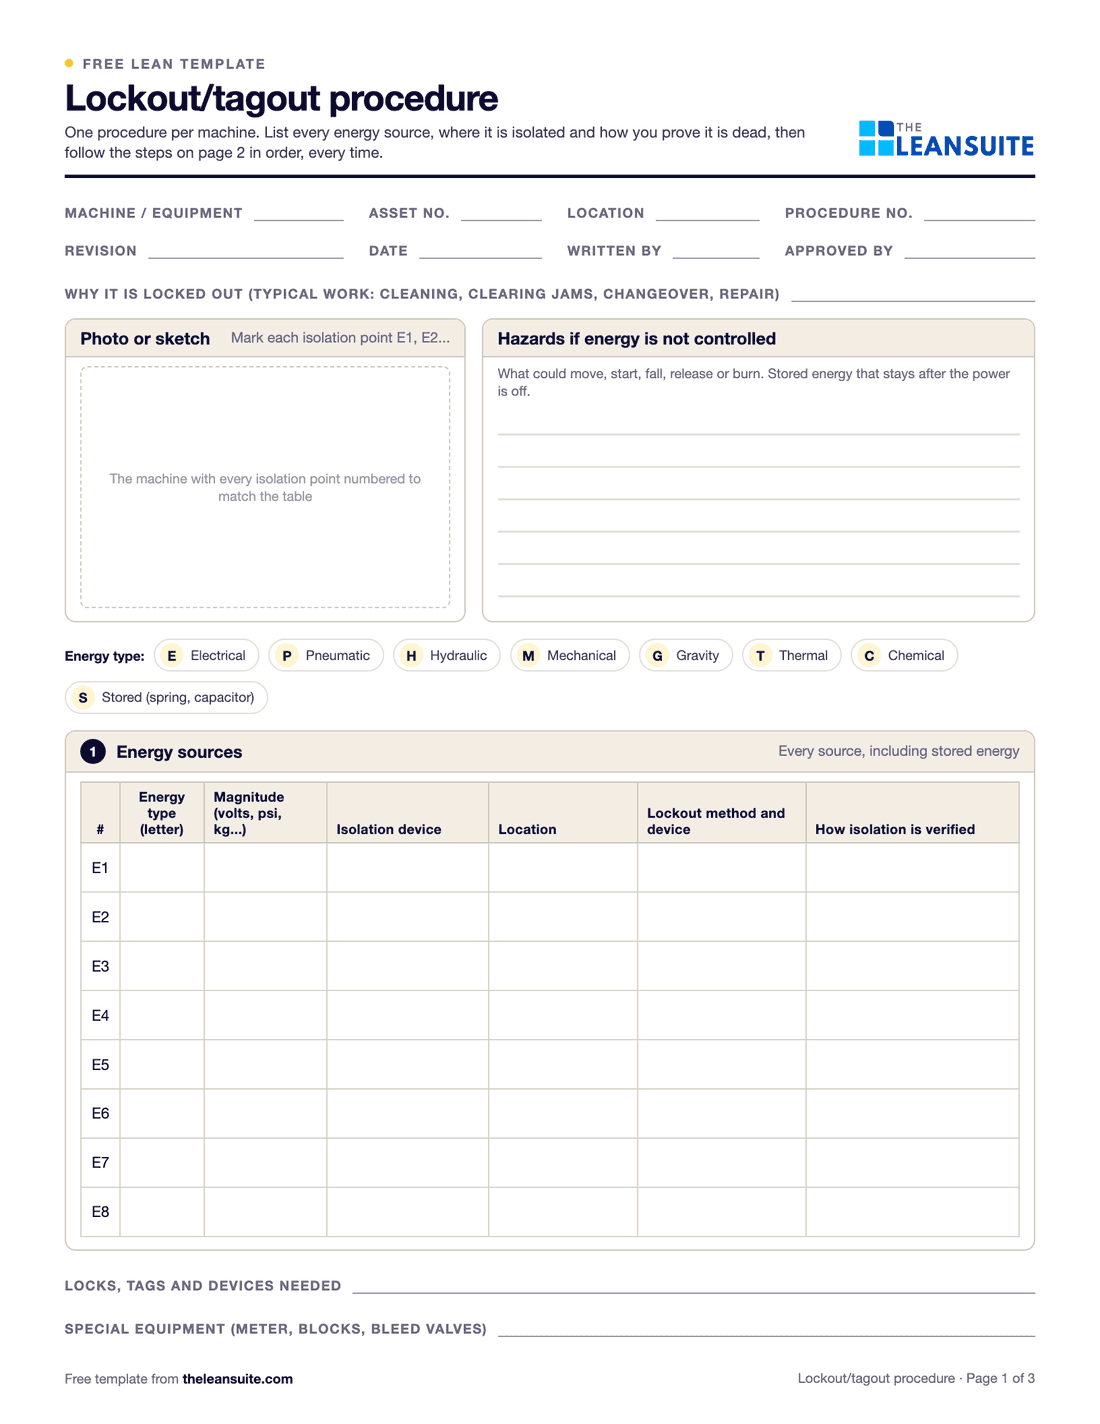
    1. Write a machine-specific lockout procedure for each press, brake and shear, with a photo of every isolation point.
    2. Make the guard check a signed step at the end of every setup, before the first part runs.
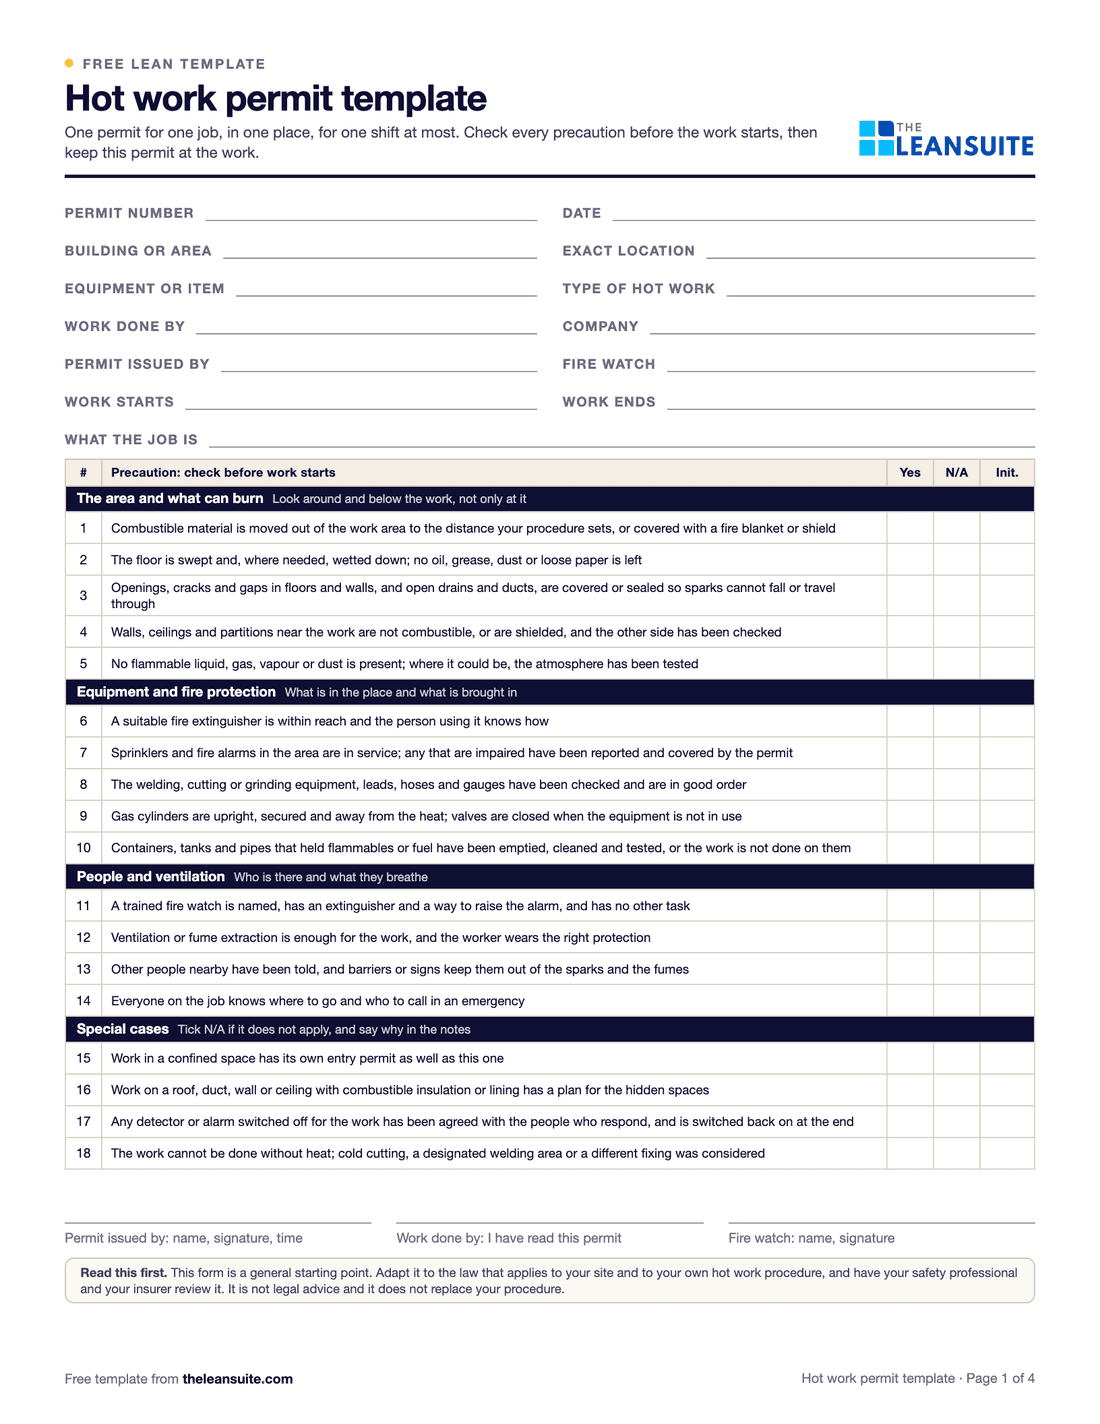
    3. Run a hot work permit for welding and cutting outside the weld bays.
    4. Make near-miss reporting quick, and tell people what changed after each report.

    Number to watch: Near misses reported and closed, and the recordable injury rate.

More small fixes in the production, quality and maintenance sections of the kaizen idea bank.

Questions from the floor, answered

The questions people in these plants search for most, answered in full, with the free template for each.

What is first article inspection, and when do you need one?

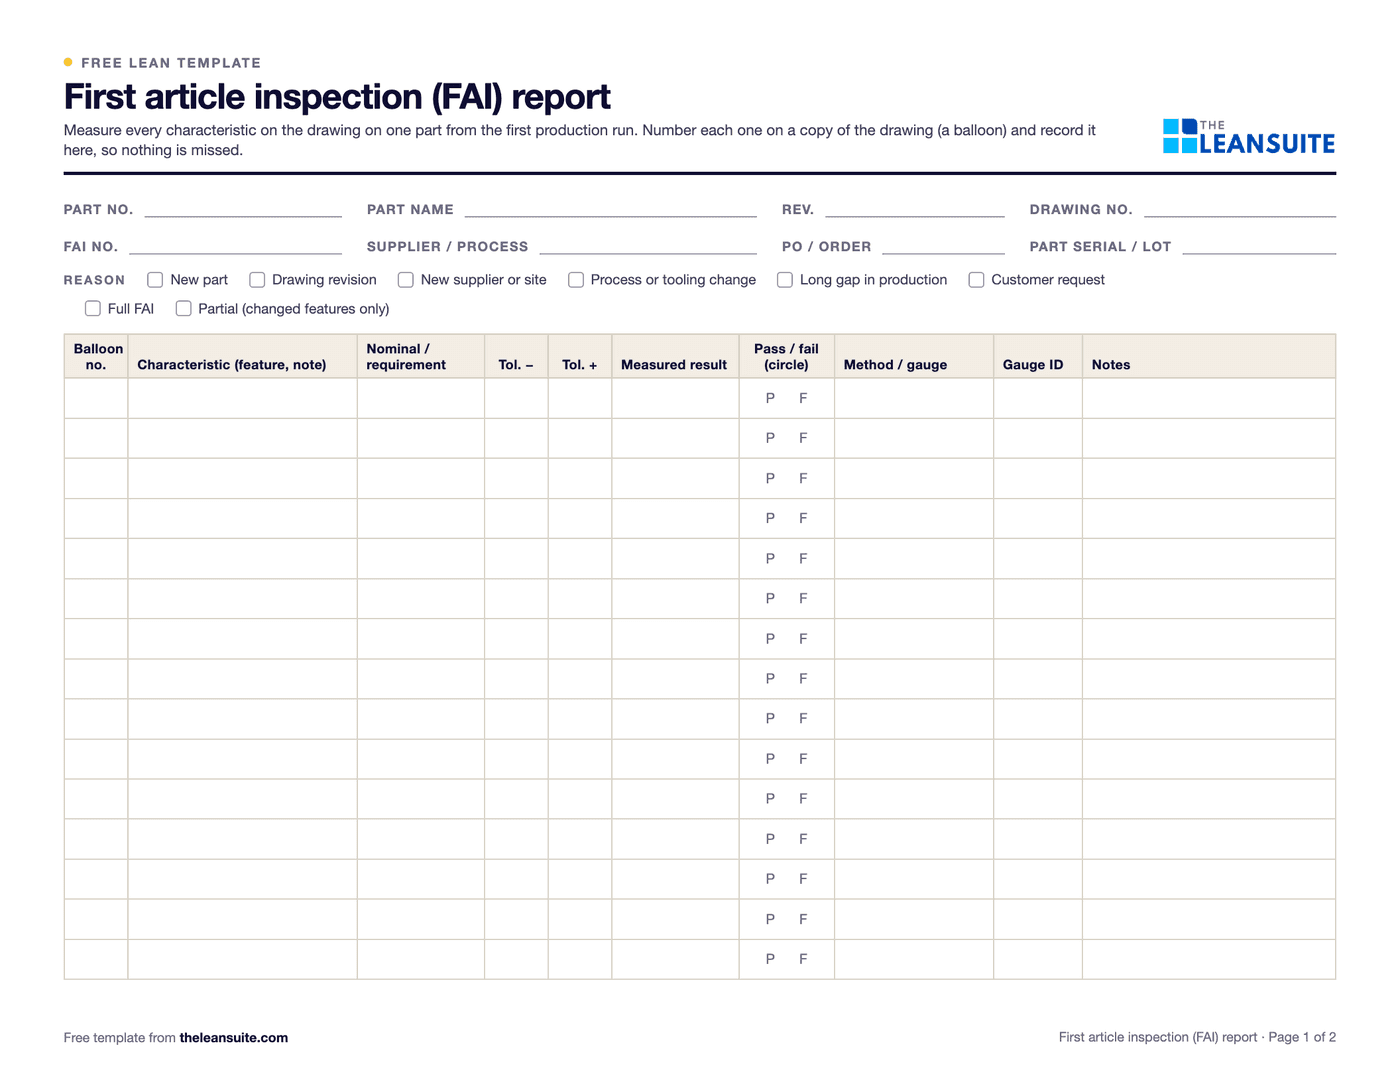
First article inspection (FAI) is a full, documented check of the first part made by a new production process, against every requirement on the drawing and purchase order. It proves the process can make the part, not just that one part is good. Each dimension and note on the drawing is numbered (ballooned), measured and recorded with the result and the gauge used. Material certificates, special process certificates and functional tests are recorded too.

You need one for a new part or a new drawing revision. You also need one after new or repaired tooling, a new machine or program, a change of material, process or supplier, or a long stop in production. A partial FAI covers only the characteristics a change affects. AS9102 sets the format for aerospace work: forms for part number accountability, product accountability and characteristic accountability. Other customers often ask for the same idea in their own format.

Step by step

  1. Balloon the drawing so every characteristic and note has a number.
  2. Make the part on the production machine, with the production program, tooling and material.
  3. Measure every ballooned characteristic and record the result and the gauge used.
  4. Attach material and special process certificates and functional test results.
  5. Review any failed characteristic, fix the process and re-check before the batch runs.
  6. Sign it off and keep the record with the part number and revision.
Common welding defects, their causes and the first thing to check

Most welding defects come from a handful of inputs: fit-up, cleanliness, shielding gas, heat input and technique. Tally repairs by defect type before changing anything, because each type points at a different input. The table gives the usual causes. What is acceptable is set by your welding procedure and the code you work to, so use the table to decide where to look, not to accept or reject a weld.

Common welding defects with their usual causes and the first check to make
DefectWhat it looks likeUsual causesFirst check
PorosityGas pores on the surface or inside the weldOil, rust, paint or moisture; gas flow too low or too high; drafts; a dirty nozzleGas flow, nozzle and base metal cleanliness
UndercutA groove melted into the base metal at the toe of the weldCurrent or travel speed too high; wrong torch angle; arc too longSettings against the procedure, and torch angle
Lack of fusion or penetrationWeld metal not fused to the base metal or the root not filledHeat input too low; travel too fast; poor joint prep or fit-upJoint prep, root gap and current
CracksLines in the weld or heat-affected zone, hot or after coolingHydrogen from moisture; no preheat on thick or hardenable steel; high restraintPreheat, filler storage and joint restraint
DistortionThe part pulls out of shape or out of flatToo much heat; poor weld sequence; weak fixturingWeld sequence and fixtures
SpatterMetal droplets stuck around the weldVoltage or wire speed off; wrong gas; dirty materialSettings and gas type
Slag inclusionsSlag trapped between passesPoor cleaning between passes with stick or flux-cored wireInterpass cleaning
Burn-throughA hole melted through thin materialToo much heat; root gap too wideGap and heat input on thin sections

What is a welding procedure specification (WPS)?

A welding procedure specification is the written recipe for a weld. It sets the process, base metal and thickness range, filler metal, shielding gas, joint design, position, preheat and interpass temperature, and the current, voltage and travel speed ranges. A welder follows it so the weld comes out the same each time.

Under codes such as AWS D1.1 and ASME Section IX, a procedure is backed by a procedure qualification record (PQR), the record of the test weld that proved it. Each welder is qualified separately on a welder performance qualification. Some AWS D1.1 procedures are prequalified and need no test weld. For lean, the WPS is the standard work for the weld: when repairs rise, check first whether the job was welded inside it.

A 90-day starting plan

One line or product family, two problems, measured before and after. The point of the first 90 days is a result the plant believes and a method it can repeat, not a plant-wide program.

The 90 days, with the gate that ends each stage

  1. Days 1 to 30Count the losses in one cellDone when: The board shows baseline numbers and two problems each have an owner.
  2. Days 31 to 60Fix setups and the top defectDone when: Each fix has a written standard and a before-and-after number.
  3. Days 61 to 90Hold the gains, then spread themDone when: The gains have held for a month and the next cell has its baseline.
Move to the next stage only when the gate is met, even if a stage runs past its 30 days. The cards below say what to do inside each stage.
  1. Days 1 to 30

    Count the losses in one cell

    Pick one cell and get a true baseline before changing anything.

    • Choose the cell with the most setups or the most rework, and name a lead and a sponsor.
    • Measure for two weeks: setup times, first-piece failures, weld repairs by defect type and every stop over five minutes.
    • Start a 15-minute meeting at a board in the cell at the start of each shift.
    • Walk the cell with setters, welders and maintenance, and list what slows them down.
    • Choose the two biggest losses to work on first.
  2. Days 31 to 60

    Fix setups and the top defect

    Cut the setup time on one machine and remove the top weld or first-piece defect.

    • Run a SMED workshop on the machine with the most setups, and stage tooling before each change.
    • Make the first-piece check a signed step before the batch runs.
    • Fix the top weld defect at its cause: fit-up, cleanliness, gas or settings.
    • Write each new method down as a setup sheet or one-point lesson as soon as it works.
  3. Days 61 to 90

    Hold the gains, then spread them

    Check the new standards hold on every shift, then copy them to the next machine or cell.

    • Audit the setup and first-piece standards on every shift and act on every gap.
    • Build the skills matrix and start cross-training on the jobs only one person can do.
    • Cost the scrap and rework for the quarter and compare it with the baseline.
    • Pick the next machine or cell, copy what worked and start again at day one.

The KPIs to track

Track them per line and shift, on a board the team sees every day. Set targets from your own baseline, not from someone else's plant.

KPIs for metal fabrication and machine shops: what each tells you and how to measure it
KPIWhat it tells youHow to measure itFree help
OEE per press or machineHow much of the planned time made good parts at full speed, and whether setups, stops, speed or scrap lose the most.Availability times performance times quality, per shift. Count setup time as lost availability.OEE calculator
Setup timeHow long the machine stands between jobs, and whether the new standard is followed.Last good part of one job to the first good part of the next, for every setup, by machine.SMED changeover calculatorSMED changeover worksheet
First-pass yieldThe share of parts made right the first time at each step, without rework or scrap.Good parts first time divided by parts started, per step. Multiply the steps together for rolled throughput yield.First pass yield (FPY) calculator
Scrap and rework costWhat defects cost each month, and which defect type costs most.Scrapped material plus rework hours times the hourly cost, by defect type, per month.Cost of poor quality (COPQ) calculatorCost of poor quality (COPQ) worksheet
On-time deliveryWhether customers get their parts when promised.Orders shipped complete on or before the promised date divided by orders shipped.-
Recordable injury rateHow often people are hurt badly enough to record, on a scale you can compare across years and shops.Recordable cases times 200,000 divided by hours worked.TRIR and DART rate calculator
Skills coverageWhether every machine and weld procedure can be run by a qualified person when people are off.Machines and procedures with at least three qualified people, from the skills matrix.Skills matrix template

Illustrative: a press brake cell, its setups and its yield

These numbers are made up to show the method. A shop runs one press brake for two shifts of 450 available minutes each. It averages 7 setups a shift at 38 minutes each.

Parts go through four steps: cut, form, weld and finish. First-pass yield is 99% at cut, 96% at form, 92% at weld and 97% at finish.

The calculation, step by step

Example numbers
  1. Share of the shift spent on setups = setups × minutes per setup ÷ available minutes

    Before and after a SMED workshop that moves tooling prep outside the stop and cuts the average setup to 22 minutes.

    1. Before =7 × 38 = 266 minutes; 266 ÷ 450= 59.1%
    2. After =7 × 22 = 154 minutes; 154 ÷ 450= 34.2%
    3. Freed per shift =266 − 154= 112 minutes
    Freed per day, two shifts224 minutes
  2. Rolled throughput yield = cut × form × weld × finish

    The share of parts that go through every step with no rework or scrap.

    1. Today =0.99 × 0.96 × 0.92 × 0.97= 84.8%
    2. Of 500 parts started =500 × 0.848= about 424 untouched, 76 reworked or scrapped
    3. Weld at 97% =0.99 × 0.96 × 0.97 × 0.97= 89.4%, about 447 of 500
    Extra parts right first time, per 500about 23
Setups take more than half of this brake's time, and weld is the step that loses most parts. Both show up only when someone counts them, and both are the first two problems to work on.

By the numbers

Public figures for this industry or for the wider sector it belongs to, each linked to the report or government table it comes from and checked against it on October 9, 2026. More in our lean manufacturing statistics and benchmark charts.

Injury and illness rate by industry, 2024

  1. Motor vehicles5.6
  2. Beverage and tobacco3.7
  3. Furniture3.5
  4. Food3.3
  5. Primary metals3.3
  6. Nonmetallic mineral products, incl. glass3.3
  7. Fabricated metal products3.2This industry
  8. Transportation equipment3.2
  9. Motor vehicle parts2.9
  10. Plastics and rubber products2.8
  11. HVAC and refrigeration2.4
  12. Paper2.4
  13. Machinery2.3
  14. All private industry2.3
  15. Electrical equipment and appliances2.0
  16. Printing1.6
  17. Chemicals1.6

Total recordable cases per 100 full-time workers, 2024: Motor vehicles 5.6, Beverage and tobacco 3.7, Furniture 3.5, Food 3.3, Primary metals 3.3, Nonmetallic mineral products, incl. glass 3.3, Fabricated metal products 3.2, Transportation equipment 3.2, Motor vehicle parts 2.9, Plastics and rubber products 2.8, All manufacturing 2.7, HVAC and refrigeration 2.4, Paper 2.4, Machinery 2.3, All private industry 2.3, Electrical equipment and appliances 2, Printing 1.6, Chemicals 1.6.

Total recordable cases per 100 full-time workers, U.S., 2024 data, from the BLS Survey of Occupational Injuries and Illnesses. This industry's rows are in yellow; the dark mark on each bar is all manufacturing, at 2.7.

Free templates, calculators and buyer's guides

Templates (26)

FAQ

Lean in metal fabrication and machine shops: common questions

  1. In one cell, with the losses you can count: setup minutes on the machine with the most changeovers, first-piece failures and weld repairs. Measure them for two weeks, fix the two biggest causes with the people who run the cell, write the new method down and only then move to the next cell.

  2. Yes, but it starts with setups and first-time quality, not with takt time. Short setups make small batches affordable, first-piece checks stop a bad setup from running a batch, and grouping jobs by tooling and material cuts the number of changes. Standard work then covers the setup and the check, not every part number.

  3. A first-piece inspection checks the first part after every setup, tool change or shift start, against the characteristics on the setup sheet, before the batch runs. A first article inspection is a full, documented check of every drawing characteristic, done once for a new part, a new revision or a change to tooling, material, process or supplier. Aerospace customers ask for the AS9102 format.

  4. Setup time and OEE on the machines that limit output, first-pass yield at each step, scrap and rework cost by defect type and on-time delivery. Add the recordable injury rate and the number of machines and weld procedures with fewer than three qualified people.

See LeanSuite on your setups and first article checks

Bring the routine you want to fix first. We will show you how LeanSuite handles it and what a 90-day pilot would cover.