

Free template
First article inspection (FAI) report template
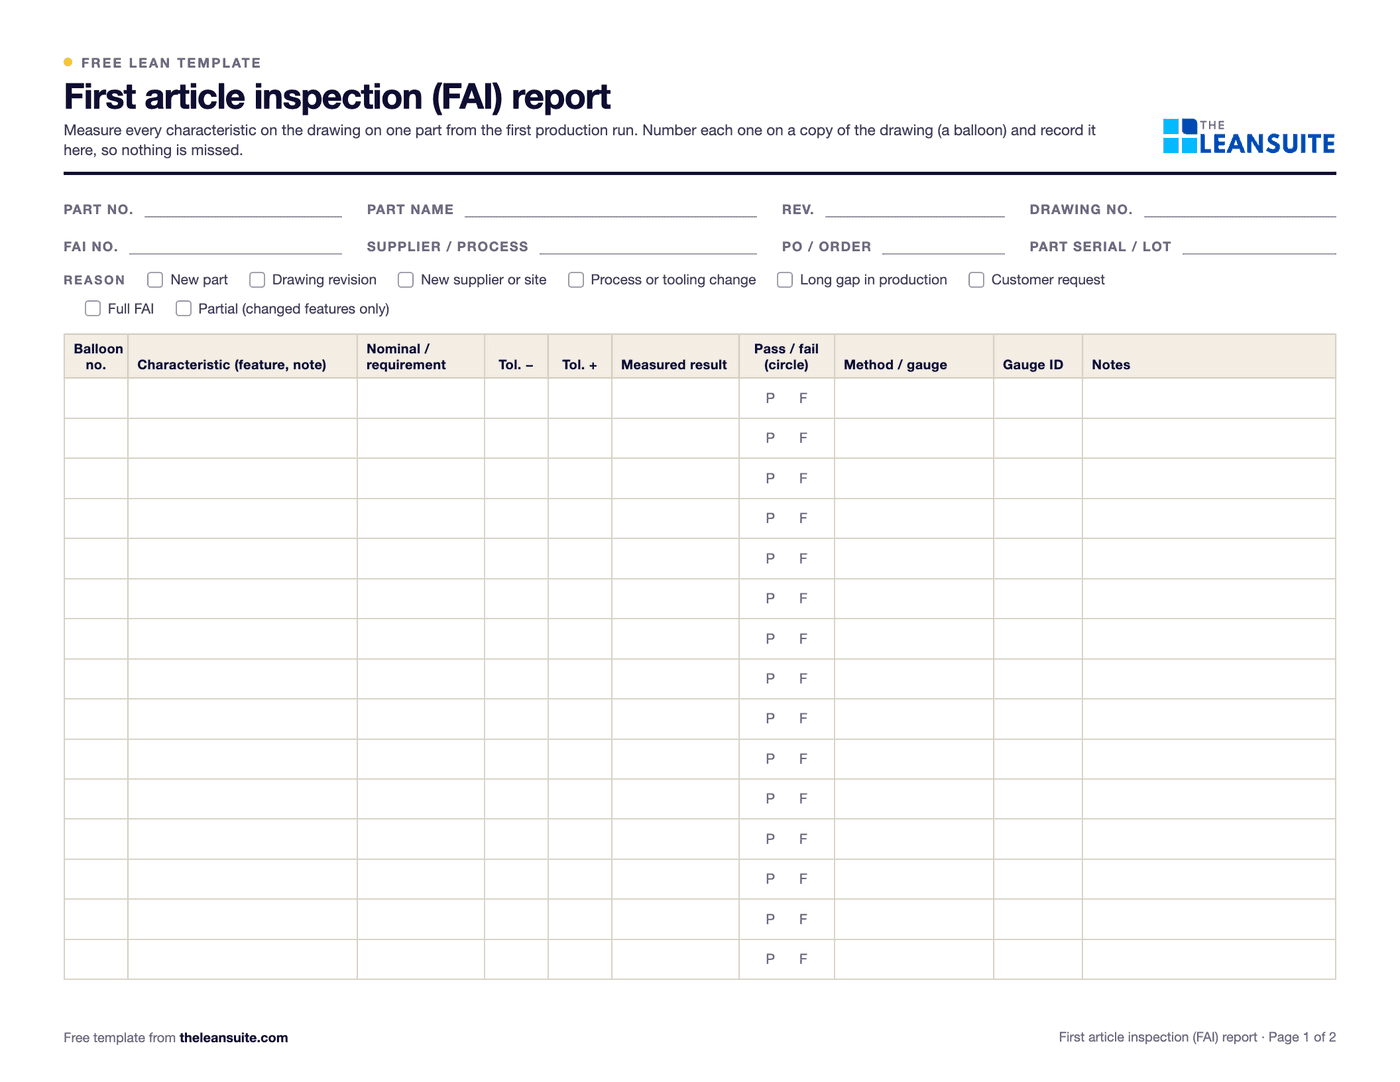
A first article inspection (FAI) is a full inspection of one part from the first production run, checking every characteristic on the drawing before production goes ahead. It proves the process, tooling and materials can make the part as drawn. This template follows the common structure of an FAI report: part information and the reason for the FAI, then a table of every characteristic with its balloon number, nominal, tolerance, measured result, pass or fail and inspection method, then the material and special process certificates, functional tests and sign-off. The Excel version works out the limits from the nominal and tolerances, flags any value outside them as a fail, and gives an overall result. It is a general template; it does not claim to meet any particular FAI standard, so use your customer's format if they specify one.
Free to use: print it, copy it and edit it for your team. Enter your name and work email once to download.
When to use it
When to use a first article inspection report
- For a new part, before the first production run is released.
- After a drawing revision, for the characteristics that changed.
- When the part moves to a new supplier, site, machine or process, or the tooling changes.
- After a long gap in production, or when your customer asks for one.
How to fill it in
- 1
Balloon the drawing
Number every characteristic on a copy of the drawing: dimensions, tolerances, notes, finishes and materials.
- 2
Fill in the part information
Part number, name, revision, drawing number, supplier or process, the order and the serial or lot of the part inspected.
- 3
List each characteristic
One row per balloon: the characteristic, the nominal and the minus and plus tolerance.
- 4
Measure and record
Measure each characteristic and write the actual result, the method or gauge and the gauge ID. Circle pass or fail.
- 5
Check the certificates
List each material and special process with its certificate number and check it against the specification on the drawing.
- 6
Decide and sign
Accept, accept with a deviation, or reject and fix. A reject means a new FAI on a new part after the fix.
A filled-in example
Illustrative, not a benchmarkAn example: an FAI on a new aluminum housing with 42 ballooned characteristics (illustrative).
- Balloon 7: bore diameter 32.000 mm, tolerance −0.000/+0.025. Measured 32.018 on a bore gauge. Pass.
- Balloon 15: flatness 0.05 mm. Measured 0.07 on the CMM. Fail.
- Balloon 31: anodize, clear, to the finish specification on the drawing. Certificate checked against the specification. Pass.
- Result: 41 pass, 1 fail. Rejected: the fixture was clamping the part too hard.
The fixture clamping was changed, a second part was machined and inspected for all 42 characteristics, and that FAI was accepted.
Common mistakes
Skipping characteristics
An FAI covers every characteristic on the drawing, including notes and finishes, not only the dimensions that seem critical.
Measuring with the wrong gauge
The gauge must be able to measure to the tolerance. Record the gauge ID.
Not checking certificates
Material and special process certificates are part of the FAI. Check them against the drawing.
A part from a trial setup
Inspect a part made with the production process, tooling and materials, or the FAI proves nothing.
Download the template
Free to use: print it, copy it and edit it for your team. Enter your name and work email once to download.
Run this template in LeanSuite
In LeanSuite quality checks run as digital checklists with number limits, required photos and signatures, and an out-of-spec answer can raise a tag or start a CAPA automatically.
In the lean glossary
FAQ
First article inspection (FAI) report template: common questions
More free templates
All templates- 5S audit checklist template25 checks, five per S, scored 1 to 5, with a score summary and a chart of the five S's.
- Gemba walk checklistA walk plan and route, 30 prompts in six groups and a findings table with owners and due dates.
- Leader standard work templateA team leader's daily, weekly and monthly routine with a box per day, follow-ups and a weekly review.
- Autonomous maintenance (CILR) checklist20 clean, inspect, lubricate and retighten checks with a box per day, an abnormality log and sign-off.
- A3 problem solving templateThe standard seven-box A3 on one landscape sheet, from background to follow-up.
- PDCA templateOne improvement cycle on one landscape page: plan, do, check against the goal, then standardize or adjust.
- 5 Whys templateA problem statement, five why rows with evidence, the root cause and the countermeasure.
- 5W1H templateSix questions with prompts and evidence, turned into a problem statement before the root cause analysis.
- 8D report templateD0 to D8 on three pages: team, is/is not, containment, occurrence and escape causes, actions and closure.
- Poka-yoke worksheetEach step's possible errors, prevention or detection, the method, a device idea and a verified box.
- Skills matrix templatePeople by skills, a 0 to 4 scale, a training column and a coverage row that shows the gaps.
- Standard work sheet templateTakt time, each element's manual, machine and walk time on a time chart, key points and standard WIP.
- One point lesson (OPL) templateOne topic on one page: wrong way and right way pictures, key points, why it matters and a sign-off record.
- SMED changeover worksheetChangeover steps with times, internal or external, what can move, ideas and before/after totals.
- Kaizen event charter templateScope, team and roles, baseline and target metrics, a five-day schedule, risks and sign-off.
- RACI matrix template17 kaizen project tasks by 10 roles, with R, A, C, I drop-downs and a check for one accountable per task.
- Layered process audit (LPA) checklist20 yes, no or N/A checks at the station, a fixed-on-the-spot box, scores by group and a findings table.
- PFMEA template (process FMEA)Failure modes, effects and causes rated for severity, occurrence and detection, with RPN before and after action.
- 5S red tag log and red tagsA log of every red-tagged item with its decision, and six printable red tags to cut out.
- Shift handover templateProduction against plan, safety, quality, equipment, materials and people, and the open issues the next shift takes over.
- Kanban card templateSix production and six withdrawal kanban cards to print and cut out, with loop sizing and a card register.
- Pareto chart templateA tally sheet, the categories sorted largest first with cumulative %, and the chart. Excel does the sorting and drawing.
- Control plan templateWhat is checked at each step, against which limits, how, how often, and what to do when a result is out.
- Corrective action request (CAPA) formProblem, containment, root cause, corrective and preventive action, and proof the fix worked, on two pages.
- Idea suggestion formA one-page idea form with the supervisor's answer and points, and an idea log that tracks days to answer.
- Just Do It (JDI) card templateSix Just Do It cards per sheet for quick fixes, with the rules for what counts and a log of every card.
- Quick kaizen templateOne page for a small improvement: before and after, the cause, the countermeasure, the results and whether the standard changed.
- Time study sheetTime each element over 10 cycles and work out the average, lowest repeatable and standard time. Excel does the sums.
- Spaghetti diagram templateSquared paper to trace every trip, a tally of trips and distance, and a before and after comparison.
- OEE tracking sheetOne row per shift for a week. The Excel version works out availability, performance, quality and OEE and charts the week.
- Near miss report formA two-page near miss report from the first report to closure, and an Excel log with status and days open.
- Safety observation card templateFour behavior-based safety cards per sheet, with safe and at-risk checks, the conversation and a tally sheet.
- Job safety analysis (JSA) templateJob steps, hazards, risk scored before and after the controls, the hierarchy of controls, PPE and sign-off.
- Risk assessment matrix template (5×5)A color-coded 5 × 5 severity and likelihood matrix, a scoring guide and a risk register.
- Incident investigation report templateWhat happened, people, evidence and timeline, root cause with 5 Whys and contributing factors, actions and sign-off.
- Toolbox talk templateA record of a short safety talk: topic, key points, questions raised, actions and an attendee sign-in sheet.
- Lockout/tagout (LOTO) procedure templateA machine-specific LOTO procedure: energy sources and isolation points, the steps from shutdown to restart, and the annual review.
- Forklift inspection checklist23 pre-shift checks for a week on one page, a do-not-operate rule, and a defect and repair log.
- Non-conformance report (NCR) formA two-page NCR from the requirement against what was found to disposition and closure, and an Excel NCR log.
- CAPA log templateAn Excel CAPA tracker with status, days open, late flags and counts by source, plus a printable log and monthly review.
- Supplier corrective action request (SCAR) formA SCAR from the problem and containment asked for to the supplier's 8D-style response, verification and closure.
- Preventive maintenance checklist templateA PM checklist per machine with readings and sign-off, and a PM schedule that works out the next due date.
- Equipment downtime log (MTTR and MTBF)A breakdown and downtime log, with MTTR, MTBF and downtime by machine and cause worked out in Excel.
- Environmental aspects and impacts registerAn ISO 14001-style register of aspects and impacts, with significance scoring, legal requirements, controls and owners.
- Manufacturing process instruction (MPI) templateOperation steps with parameters, tools, quality checks, safety and a photo each, plus revision history and approval.
- Engineering process instruction (EPI) templateScope, parameters and limits, equipment and materials, validation steps, acceptance criteria, change history and approvals.
- Training sign-off sheetAn attendance and sign-off record where each person signs they understood, with a competence check and an Excel log.
- On-the-job training (OJT) checklistA job breakdown and the four TWI Job Instruction steps with sign-offs, the tries and the date the trainee qualified.
- New hire onboarding checklist (manufacturing)29 onboarding items from before day 1 to the 90-day review, with owners, dates and review notes.
- Competency assessment formEach task rated 0 to 4 on the skills matrix scale with the evidence seen, then the gaps and a training plan.
- Cross-training plan templateWho is learning which task, from and to which level, by when, and how many are qualified on each task.
- Absenteeism tracker templateA monthly attendance grid with codes, absence rate by person and team, and an optional Bradford factor.
Can't find the template you need?
Tell us what you're looking for. We'll make it and send it to your inbox, free.
A shift handover sheet, a red tag log, a changeover checklist for one machine: if your team uses it on the floor, ask.